
Address
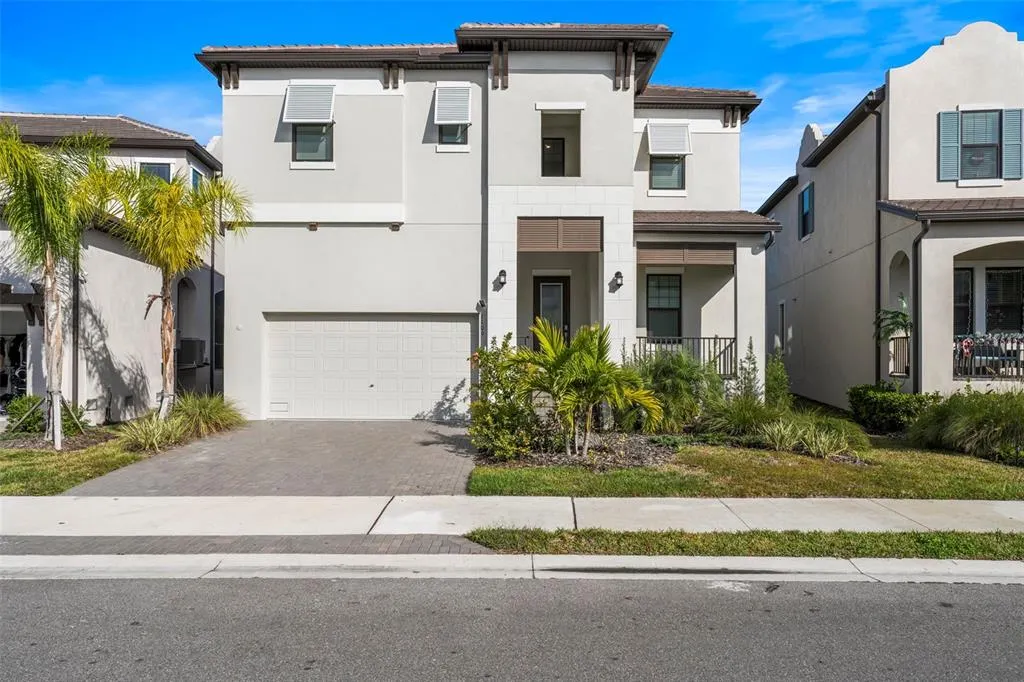
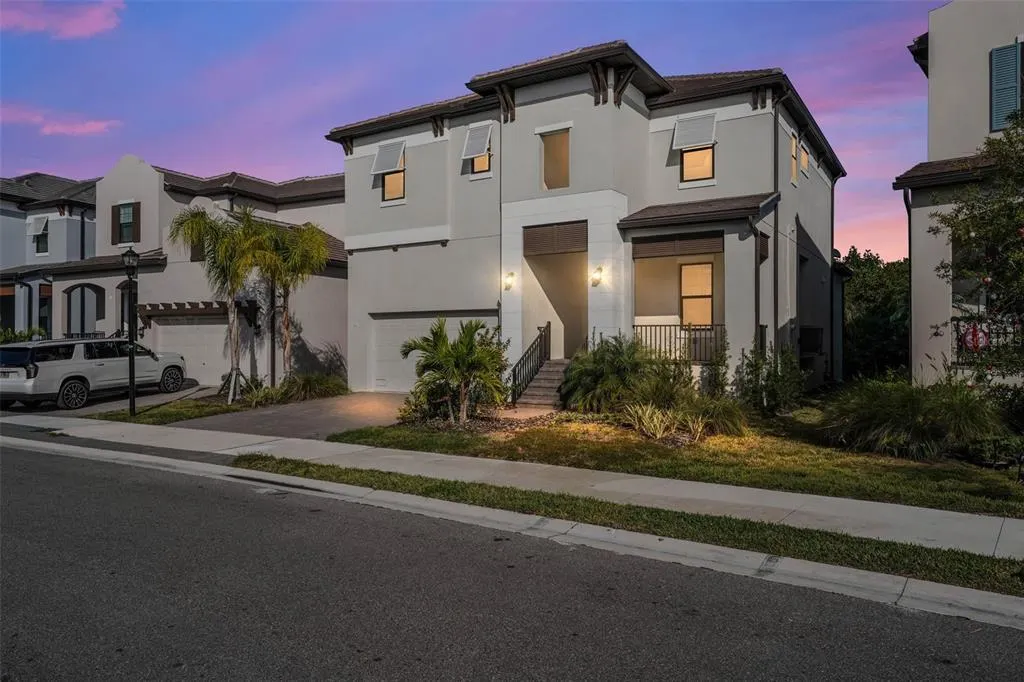
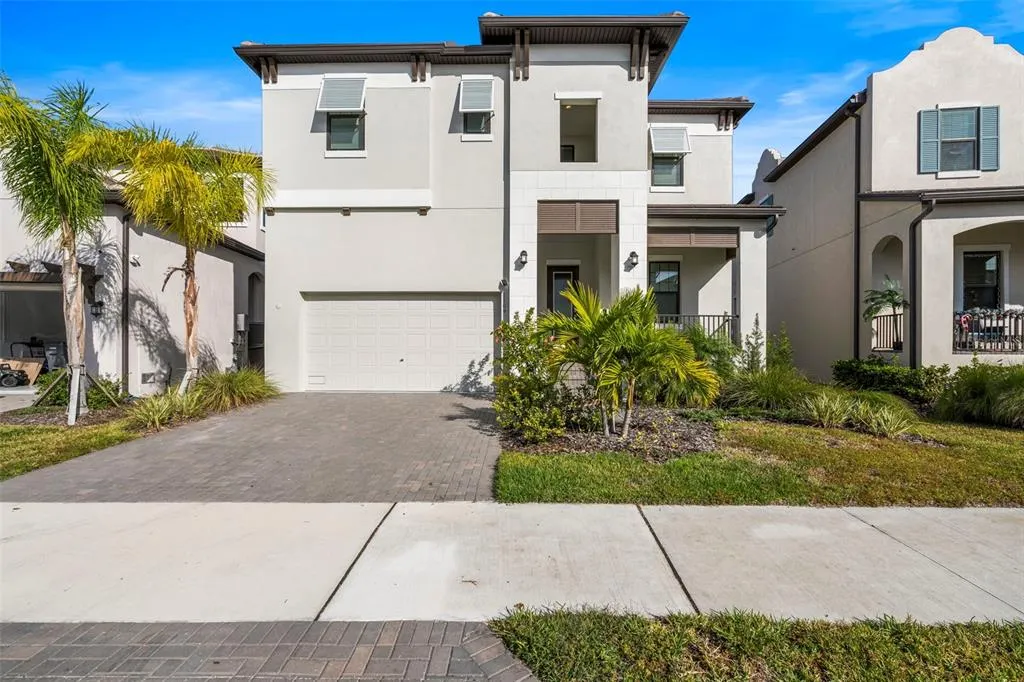
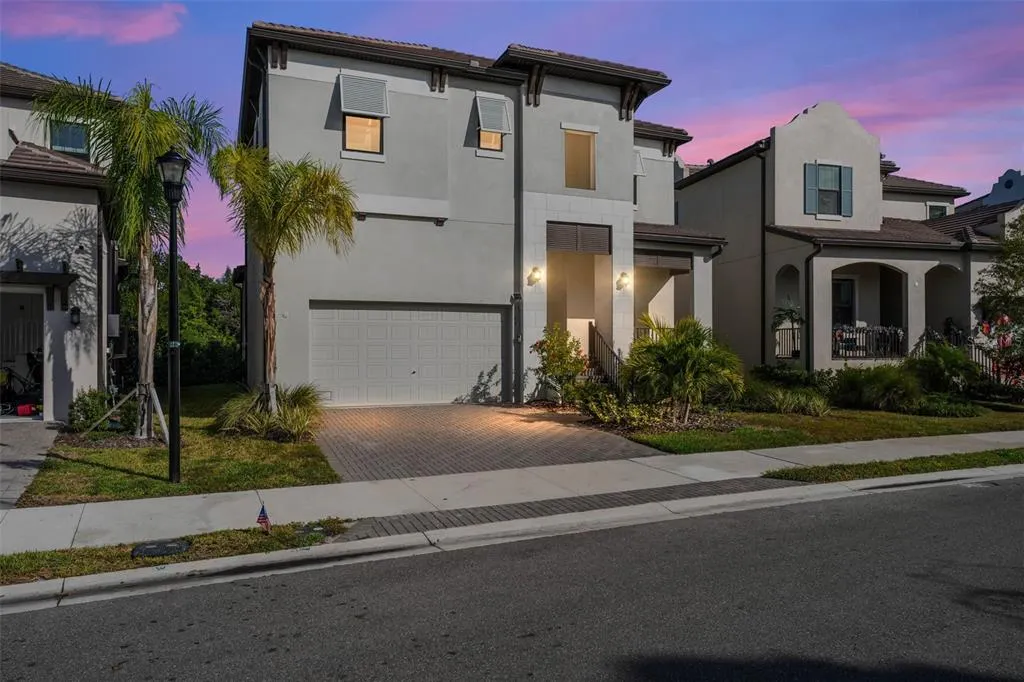
1109 Seagrape Drive, RUSKIN, FL
Price
$ 479,900
Property Attributes
- MLS#TB8455920
- TypeSingle Family
- Listing Status Pending
- CountyHillsborough
- CityRUSKIN
- AreaRuskin/Apollo Beach
- NeighborhoodANTIGUA COVE PH 3B
- Zip33570
- StyleSingle Family Residence
- Year Built2024
- Taxes$ 5779
- Price$ 479,900
- Bedrooms3
- Full Bathrooms2
- Half Bathrooms1
- Sqr Footage2447
- Lot Size0.13 Acres
Data Source:
Stellar MLS
Property Description
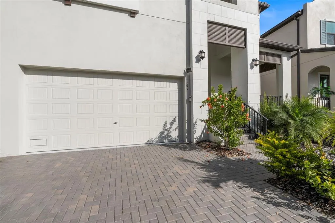
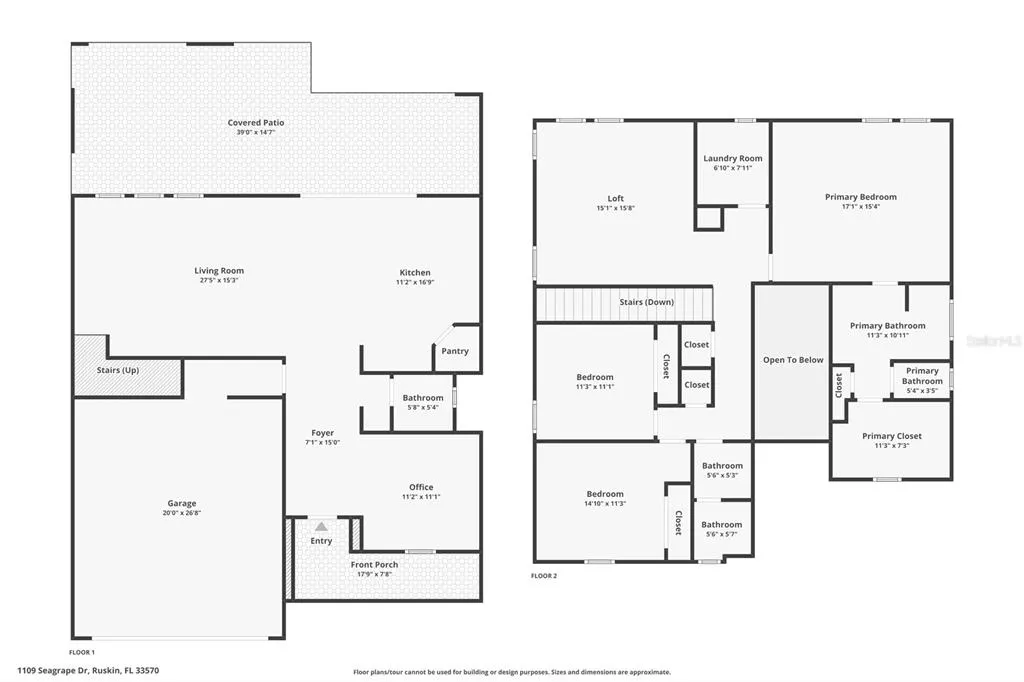
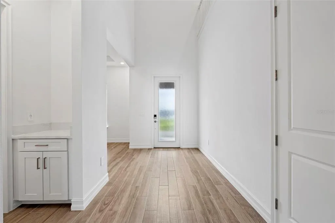
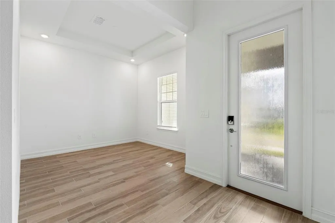
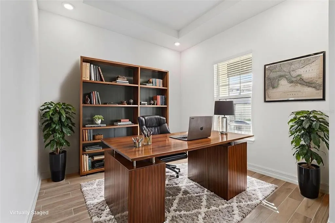
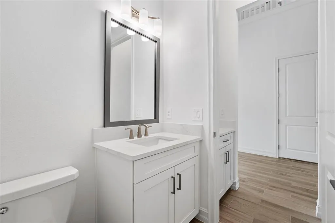
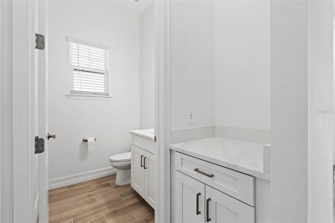
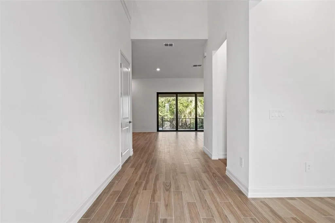
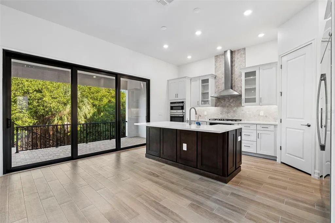
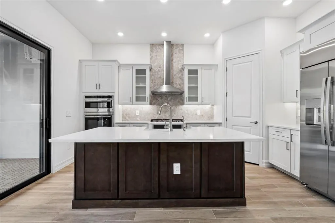
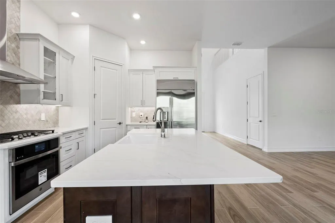
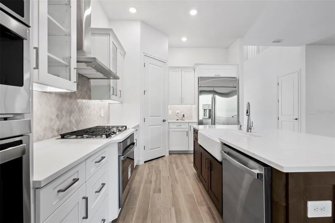
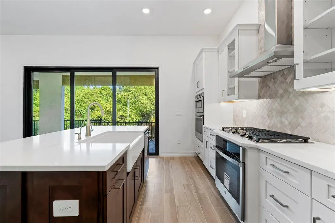
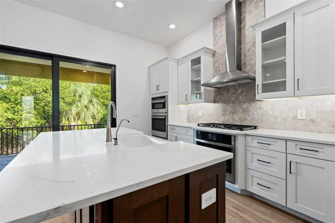
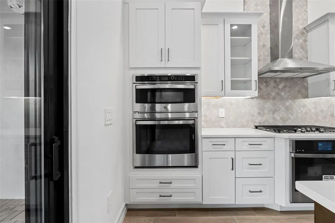
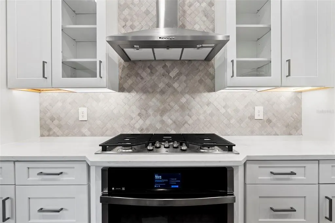
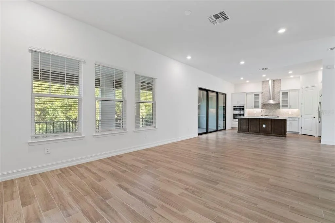
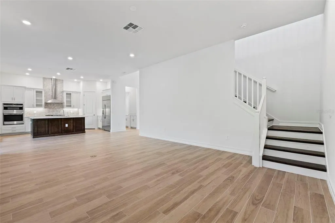

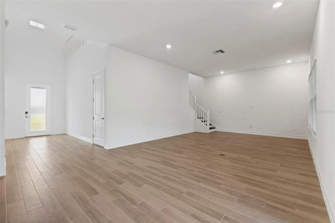
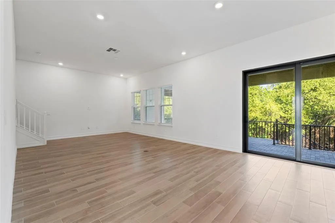
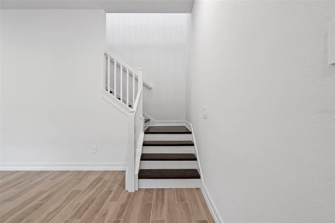
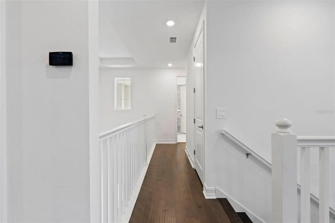
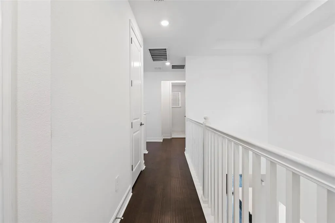
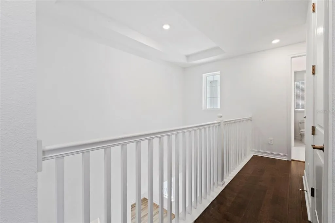
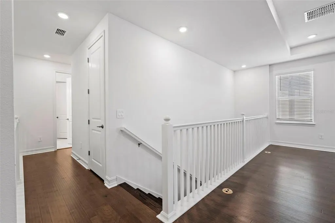
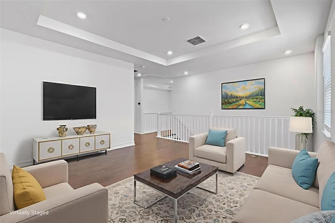
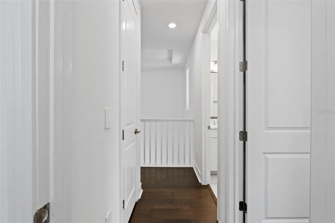
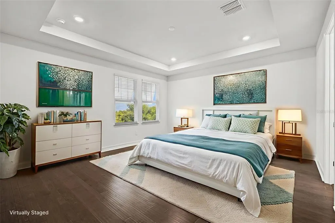
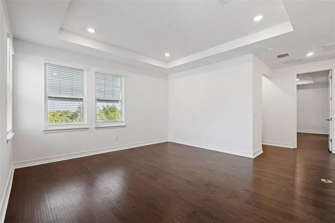
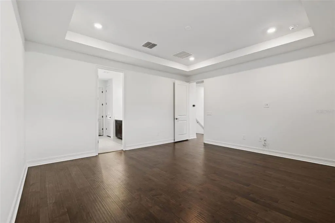
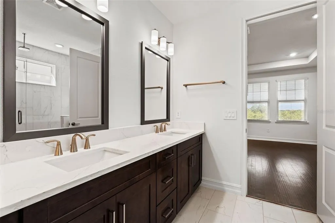
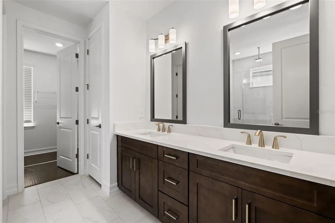
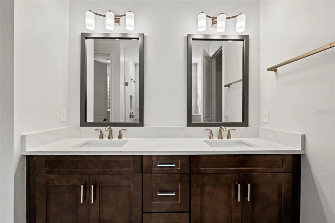
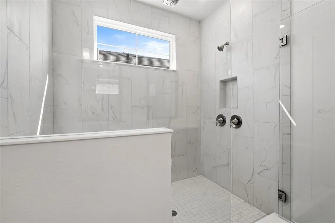
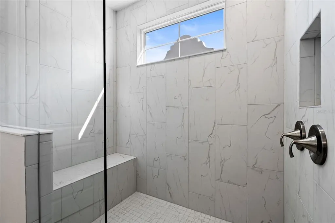
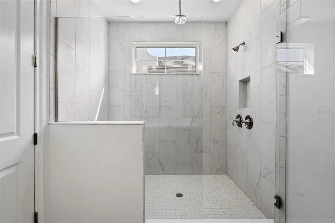
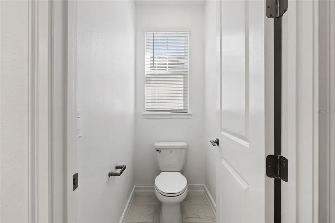
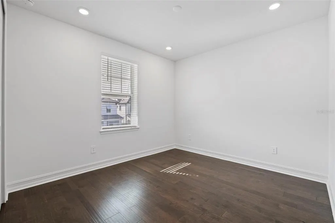
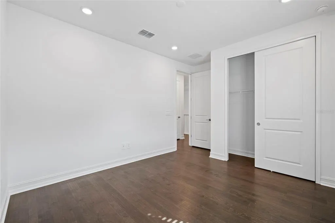
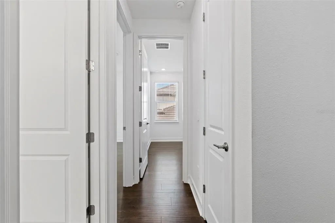
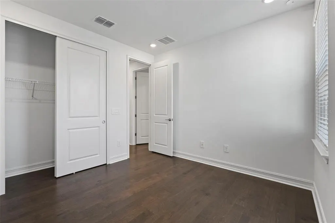
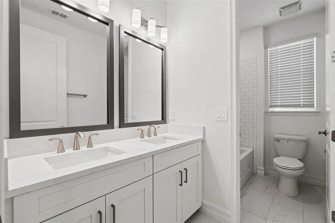
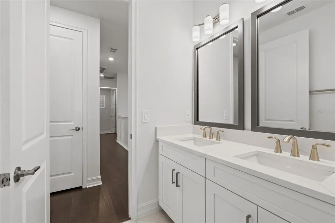
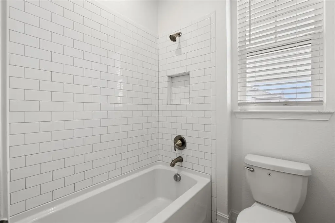
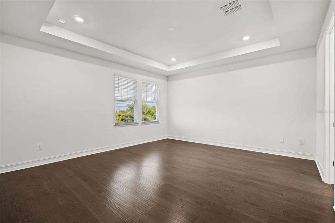
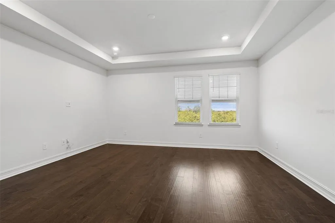
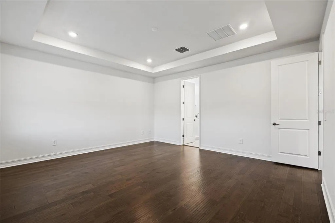
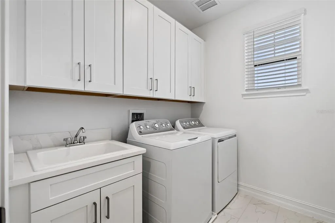
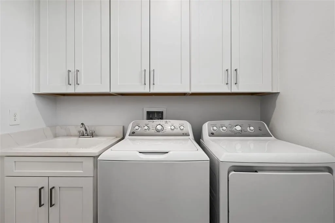
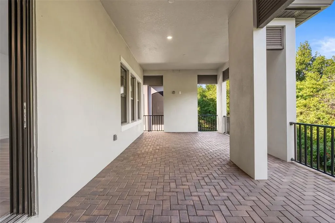
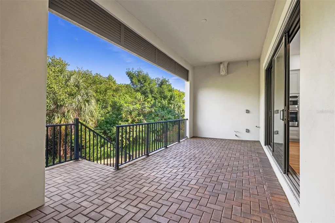
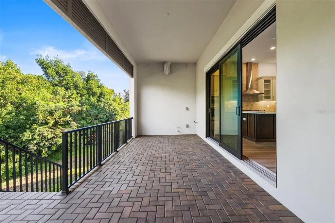
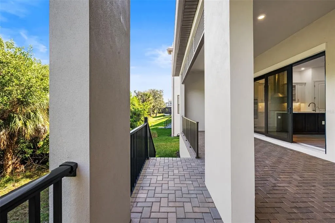
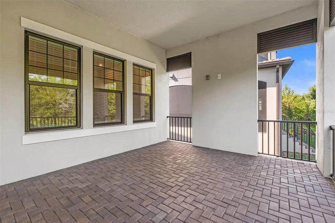
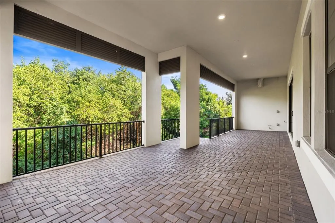
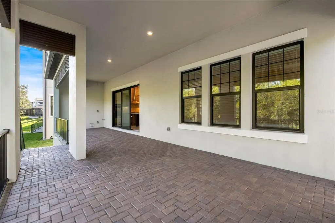
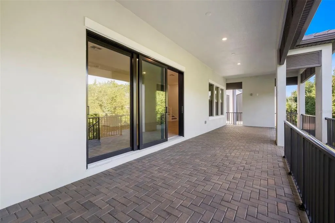

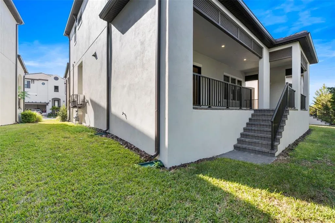
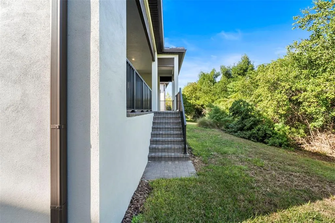
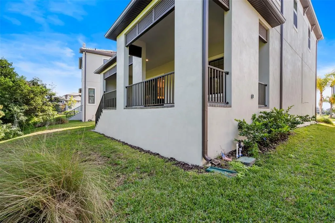
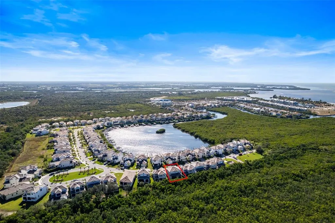
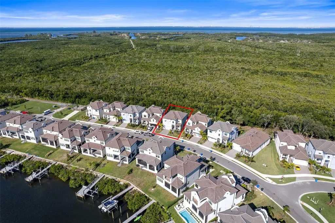
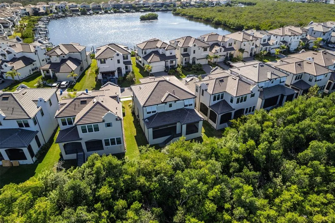
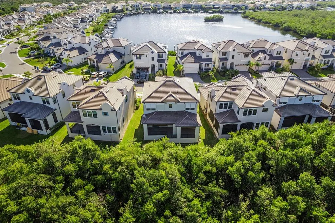
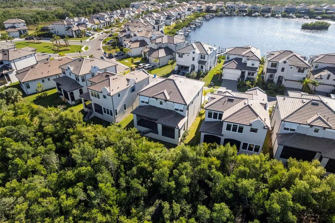
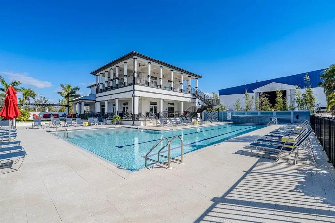
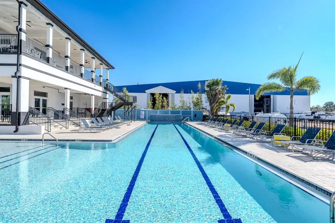
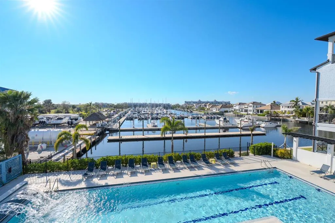
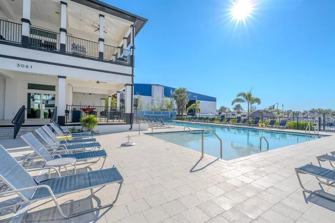
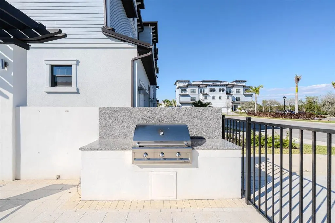
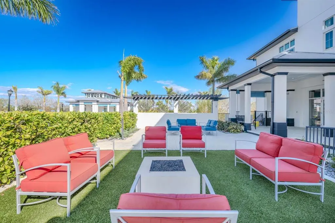
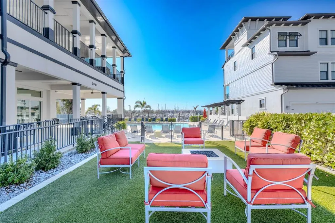
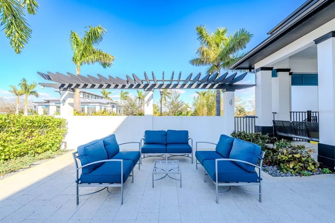
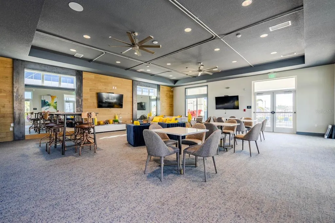
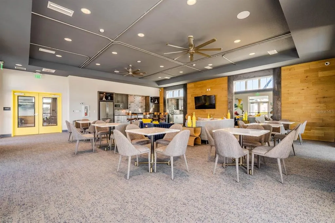
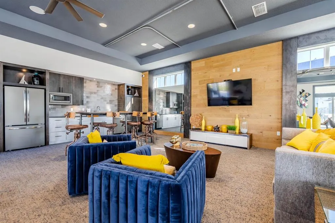
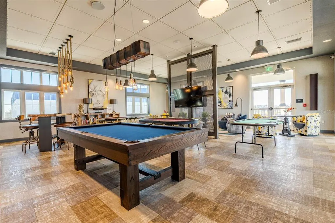
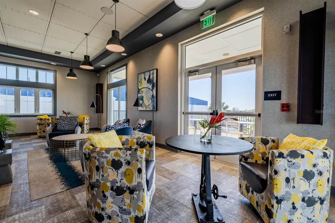
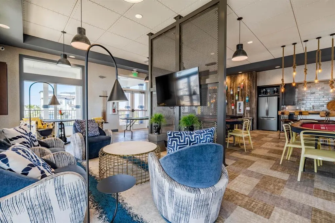
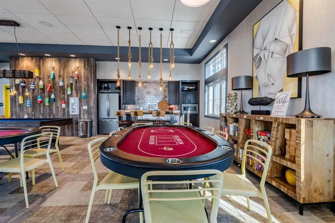
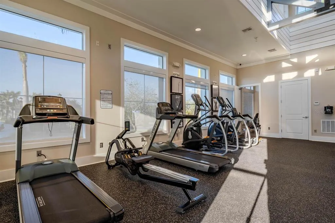
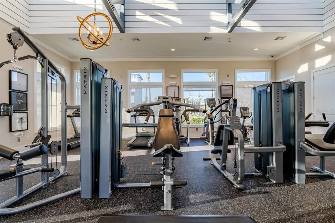
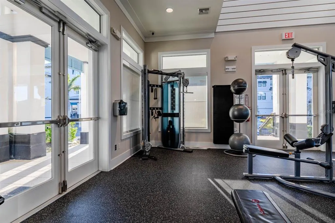
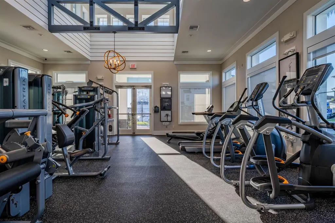
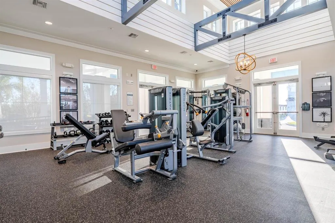
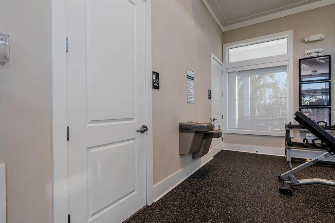
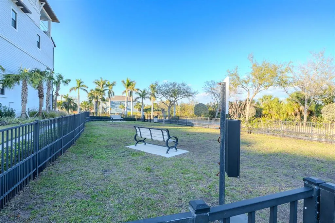
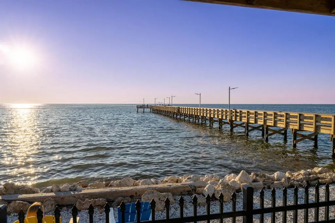
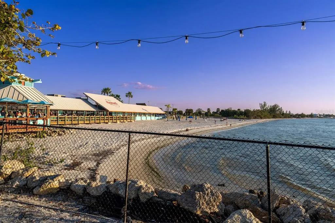
Under contract-accepting backup offers. Virtually Staged. ASSUMABLE VA LOAN! Call for details! Discover your personal slice of Florida paradise in the exclusive, gated, resort-style Southshore Yacht Club at Little Harbor. This new Lennar residence offers an immediate and elegant entry into the coastal lifestyle, featuring soaring ceilings, abundant natural light, and a spacious open-concept design that defines each tranquil day. The thoughtfully designed Biscayne II floor plan is crafted for effortless flow, balancing entertaining spaces with private retreats. The ground floor encompasses the central living area and a flexible room ideal for use as a den or home office, along with a convenient half bath. At the heart of the home, the gourmet kitchen boasts light shaker-style cabinetry, smooth solid-surface countertops, and a generous central island that invites both culinary creativity and casual gatherings. Just beyond the kitchen, sliding glass doors open to an expansive covered patio finished with durable brick pavers, creating a serene setting for outdoor dining and relaxation. A spacious two-car garage provides ample storage and everyday convenience. Upstairs, a versatile loft that can provide a secondary living area or family lounge, ideal for everyday relaxation separate from the main living space downstairs. The conveniently located upstairs laundry room enhances everyday functionality, while the private primary suite serves as a luxurious sanctuary, highlighted by a tray ceiling and a spa-like en-suite bath with dual vanities and an oversized, fully tiled walk-in shower. Live the resort vacation every day within this exclusive community. As a resident of the gated Southshore Yacht Club, you gain access to an unparalleled suite of resort-style amenities within Little Harbor. These features include a full-service marina with boat slips and water access, a community beach and pier, two pools (including a heated resort-style pool), a modern fitness center, tennis courts, and a playground. For the ultimate enjoyment, the community also offers beachfront dining and a Tiki Bar - perfect for taking in legendary Tampa Bay sunsets. Situated in Ruskin, Little Harbor is a serene and established coastal enclave renowned for its natural setting and immediate waterfront access. The community is home to a private, full-service marina, placing residents moments from boating, fishing, and direct access to the Gulf of Mexico. You are conveniently located near local dining, shopping, and golf, while remaining approximately 25 miles south of the vibrant cultural and entertainment hub of Tampa.
| Elementary School | Middle School | High School |
|---|---|---|
| Thompson Elementary Elementary School | Shields-HB Middle School | Lennard-HB High School |
| Price History | |
|---|---|
| 12/19/2025 | Listed $539,900 |
| 12/20/2025 | 2$529,900 |
| 2/6/2026 | 2$519,900 |
| 4/13/2026 | 1$514,900 |
| 7/15/2026 | 1$509,900 |
| 7/25/2026 | 2$499,900 |
| 8/13/2026 | 4$479,900 |
General Features
| Sewer | Public Sewer |
|---|---|
| Heating | Central,Electric |
| Cooling | Central Air |
| Utilities | BB/HS Internet Available,Cable Connected,Electricity Connected,Public,Sewer Connected,Street Lights,Underground Utilities,Water Connected |
| Possession | Close Of Escrow |
| Roof | Tile |
| Appliances | Built-In Oven,Dishwasher,Disposal,Dryer,Electric Water Heater,Exhaust Fan,Ice Maker,Microwave,Range,Range Hood,Refrigerator,Washer |
| Zoning | PD |
| HOA Fee | 175 |
| Garage Spaces | 2 |
| Association Fee Includes | Cable TV,Common Area Taxes,Community Pool,Escrow Reserves Fund,Manager,Recreational Facilities |
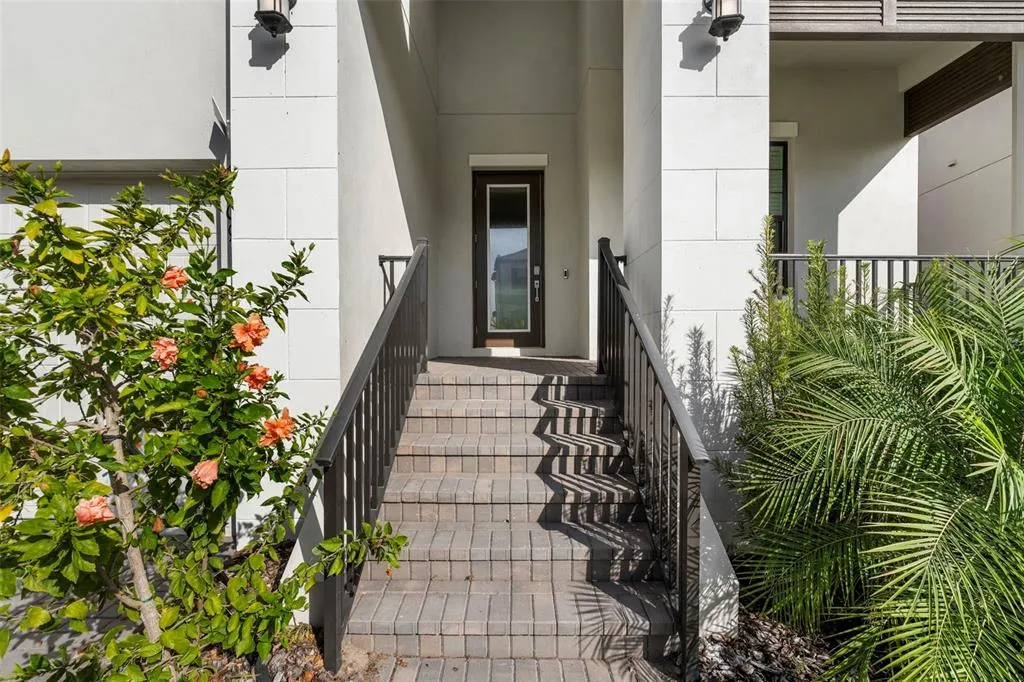
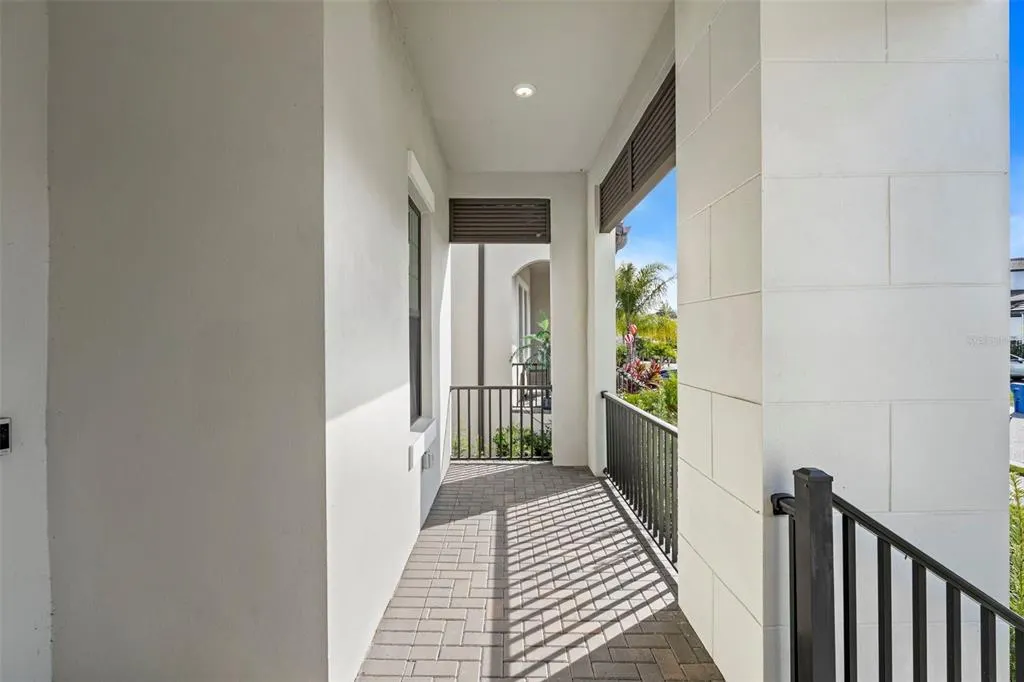
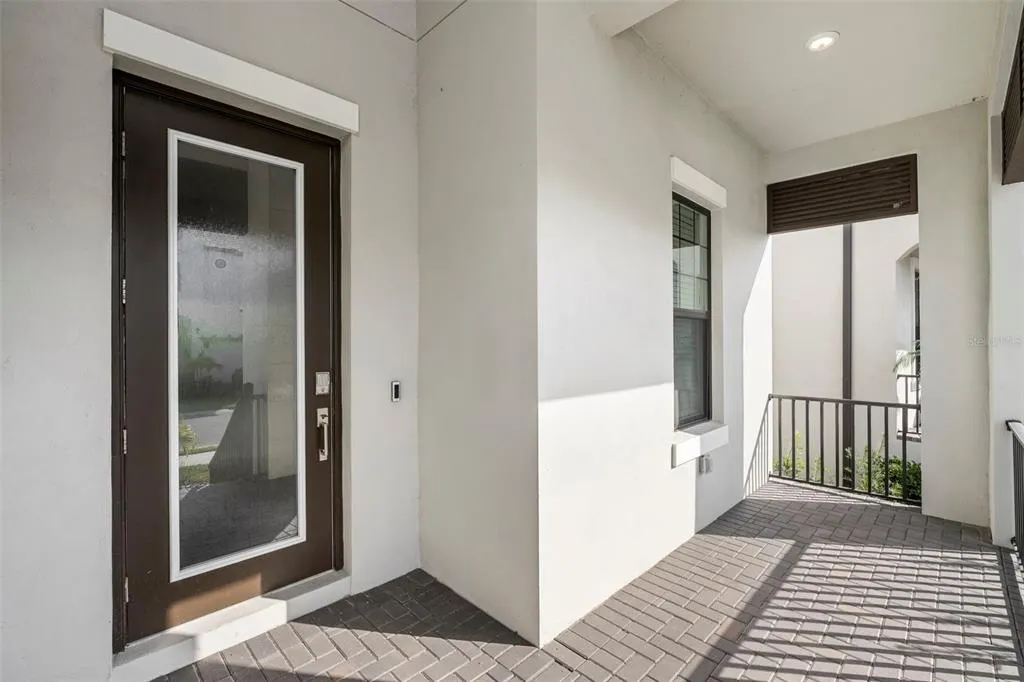
| Patio/Porch Features | Covered,Front Porch,Patio,Rear Porch |
| Security Features | Gated Community,Smoke Detector(s) |
| Construction Materials | Block,Stucco |
| Pets Allowed | Breed Restrictions,Cats OK,Dogs OK,Number Limit,Yes |
| Year Built | 2024 |
| View | Park/Greenbelt,Trees/Woods |
| Levels | Two |
| Property Subtype | Single Family Residence |
| Tax Year | 2024 |
| Ownership | Fee Simple |
| Waterfront Features | Bay/Harbor Front,Waterfront |
| Community Features | Bay/Harbor Front,Dock,Fishing,Marina,Water Access,Waterfront,Buyer Approval Required,Deed Restrictions,Fitness Center,Pool,Sidewalks,Tennis Court(s) |
| HOA Fee 2 | 140 |
| Assoc Fee Paid Per | Monthly |
| County | Hillsborough |
| New Construction | false |
| Property Type | Residential |
| Association Amenities | Gated,Recreation Facilities,Security,Vehicle Restrictions |
| Attached Garage | true |
| Subdivision Name | ANTIGUA COVE PH 3B |
| Facing Direction | South |
| Garage Y/N | true |
| Total Rooms | 11 |
| Full Baths | 2 |
| Status | Pending |
| Directions | From I-75, take Exit 240B to merge onto FL-674 W (College Ave) toward Ruskin. Turn right onto S Tamiami Trail/S U.S. Hwy 41. Turn left onto W Shell Point Rd. Turn right onto 32nd St NW. Continue straight onto Seagrape Dr, and then make a right to stay on Seagrape Dr. |
| High School | Lennard-HB |
| City | RUSKIN |
| Association Name | Chuck Connell |
| Senior Community Y/N | false |
| MLS Area | 33570 - Ruskin/Apollo Beach |
| Lot Size Units | Square Feet |
| Lot Size Square Feet | 5466 |
| Carport Y/N | false |
| Listing Terms | Cash,Conventional,FHA,VA Loan |
| HOA Fee 2 Frequency | Monthly |
| Elementary School | Thompson Elementary |
| Land Lease Y/N | false |
| Tax Annual Amount | 5779.28 |
| Home Warranty Y/N | false |
| Middle/Junior High School | Shields-HB |
| Property Condition | Completed |
| Additional Parcels Y/N | false |
| Lease Considered Y/N | true |
| Virtual Tour | https://youtu.be/GVAlFSuNo3o |
| AssociationName2 | Little Harbor POA |
| Building Area Units | Square Feet |
| Living Area Units | Square Feet |
| Builder Name | Lennar |
| Standard Status | Active Under Contract |
| Occupancy Type | Vacant |
| TaxOtherAnnualAssessmentAmount | 3976 |
| Tax Lot | 70 |
| Virtual Tour | https://www.justfloridahomes.com/search/details/6axt/0/ |
| Legal Description | ANTIGUA COVE PHASE 3B LOT 70 BLOCK 2 |
| Water View | Lagoon |
| Minimum Lease | 1 Month |
| Water Access Y/N | false |
| Monthly HOA Amount | 175 |
| Additional Rooms | Den/Library/Office,Inside Utility,Loft |
| Water View Y/N | true |
| Flood Zone Code | AE |
| In Law Suite YN | false |
Interior Features
| Interior Amenities | Coffered Ceiling(s),Eating Space In Kitchen,High Ceilings,Kitchen/Family Room Combo,Open Floorplan,PrimaryBedroom Upstairs,Smart Home,Stone Counters,Thermostat,Tray Ceiling(s),Walk-In Closet(s),Window Treatments |
|---|---|
| Flooring | Tile |
| Furnished Y/N | Unfurnished |
| Total Stories | 2 |
| Air Conditioning Y/N | true |
| Heating Y/N | true |
| Window Features | Storm Window(s) |
| Fireplace Y/N | false |
| Half Baths | 1 |
| Laundry Features | Inside,Laundry Room,Upper Level |
| Total Bedrooms | 3 |
| LivingAreaSource | Public Records |
| Total Baths | 3 |
Exterior Features
| Exterior Amenities | Irrigation System,Lighting,Private Mailbox,Sidewalk,Sliding Doors |
|---|---|
| Vegetation | Trees/Landscaped,Wooded |
| Parking Features | Covered,Driveway,Garage Door Opener |
| Lot Features | In County,Landscaped,Near Marina,Private,Sidewalk |
| Water Source | Public |
| Lot Size Area | 5466 |
| Foundation Details | Other |
| Building Area Total | 3590 |
| Lot Dimensions | 55 x 99.38 |
| Lot Size Acres | 0.13 |
| Road Surface Type | Brick,Paved |
| Private Pool | false |
| Waterfront Y/N | false |
| Covered Spaces | 2 |
Amenities
- Foreclosure
- Views
- Short Sale
- New Construction
- Adult 55+
- Lease To Own
- No HOA Fees
- Furnished
- Primary On Main
- Air Conditioning
- Seller Finance
- Green
- Fixer Upper
- Horse
- Golf
- Fireplace
- Deck
- Garage
- Basement
- Pool
Property vs Single Family Average in 33570
Price
Taxes
Year Built
 Copyright © MFRMLS.com All information deemed reliable but not guaranteed. All properties are subject to prior sale, change or withdrawal. Neither listing broker(s) or information provider(s) shall be responsible for any typographical errors, misinformation, misprints and shall be held totally harmless. Listing(s) information is provided for consumers personal, non-commercial use and may not be used for any purpose other than to identify prospective properties consumers may be interested in purchasing. Information on this site was last updated Last updated on September 15, 2026 3:21 PM UTC The listing information on this page last changed on Last updated on September 15, 2026 3:21 PM UTCd. The data relating to real estate for sale on this website comes in part from the Internet Data Exchange program of MFR MLS.
All information deemed reliable but not guaranteed. All properties are subject to prior sale, change or withdrawal. Neither listing broker(s) or information provider(s) shall be responsible for any typographical errors, misinformation, misprints and shall be held totally harmless. Listing(s) information is provided for consumers personal, non-commercial use and may not be used for any purpose other than to identify prospective properties consumers may be interested in purchasing.
Updated on September 15, 2026 3:21 PM UTC
Copyright © MFRMLS.com All information deemed reliable but not guaranteed. All properties are subject to prior sale, change or withdrawal. Neither listing broker(s) or information provider(s) shall be responsible for any typographical errors, misinformation, misprints and shall be held totally harmless. Listing(s) information is provided for consumers personal, non-commercial use and may not be used for any purpose other than to identify prospective properties consumers may be interested in purchasing. Information on this site was last updated Last updated on September 15, 2026 3:21 PM UTC The listing information on this page last changed on Last updated on September 15, 2026 3:21 PM UTCd. The data relating to real estate for sale on this website comes in part from the Internet Data Exchange program of MFR MLS.
All information deemed reliable but not guaranteed. All properties are subject to prior sale, change or withdrawal. Neither listing broker(s) or information provider(s) shall be responsible for any typographical errors, misinformation, misprints and shall be held totally harmless. Listing(s) information is provided for consumers personal, non-commercial use and may not be used for any purpose other than to identify prospective properties consumers may be interested in purchasing.
Updated on September 15, 2026 3:21 PM UTC
 he information contained herein has been provided by REALTORS® Association of Citrus County, Inc. This information is from sources deemed reliable but not guaranteed by REALTORS® Association of Citrus County, Inc. The information is for consumers' personal, non-commerical use and may not be used for any purpose other than identifying properties which consumers may be interested in purchasing. The information contained in this web site is believed to be reliable but is not guaranteed.
 All information deemed reliable but not guaranteed. All properties are subject to prior sale, change or withdrawal. Neither listing broker(s) or information provider(s) shall be responsible for any typographical errors, misinformation, misprints and shall be held totally harmless. Listing(s) information is provided for consumer's personal, non-commercial use and may not be used for any purpose other than to identify prospective properties consumers may be interested in purchasing. The data relating
