
Address
12825 5th Isle, HUDSON, FL
Price
$ 419,900
Property Attributes
- MLS#TB8488906
- TypeSingle Family
- Listing Status Active
- CountyPasco
- CityHUDSON
- AreaHudson/Bayonet Point/Port Richey
- NeighborhoodLEISURE BEACH
- Zip34667
- StyleCoastal
- Year Built1971
- Taxes$ 2518
- Price$ 419,900
- Bedrooms3
- Full Bathrooms2
- Half Bathrooms0
- Sqr Footage1732
- Lot Size0.14 Acres
Data Source:
Stellar MLS
Property Description
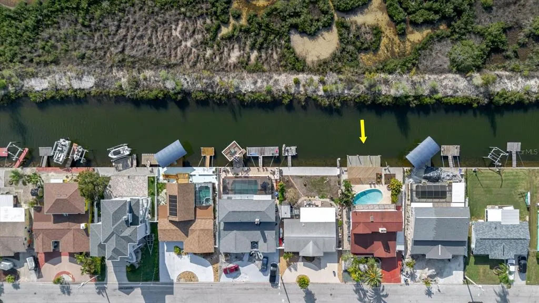
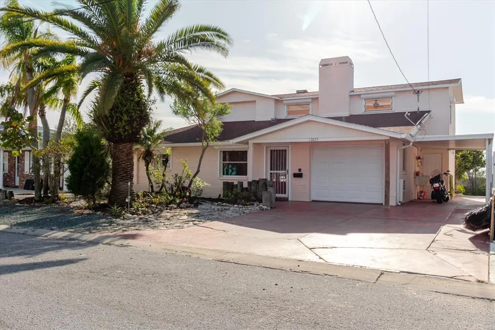
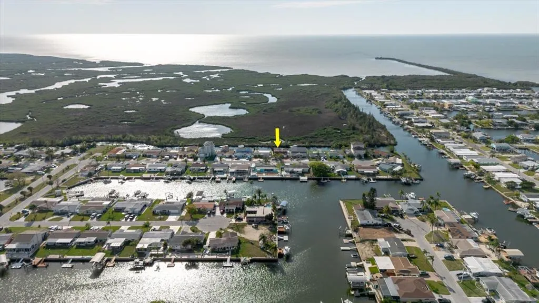
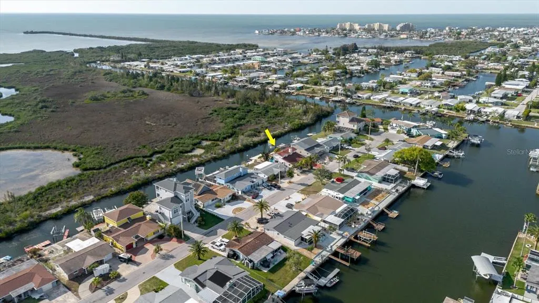
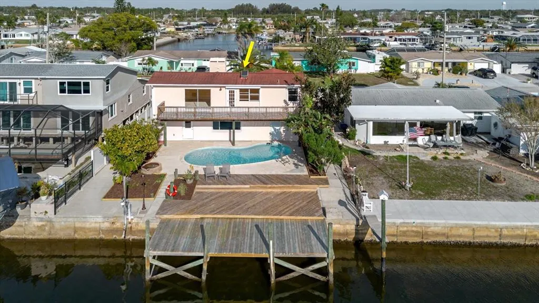
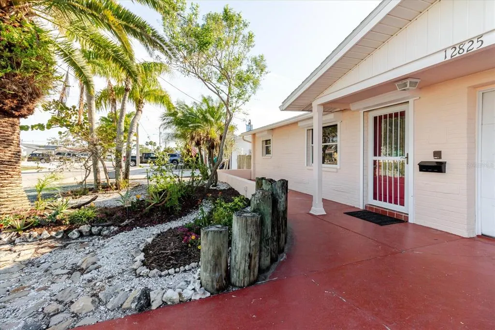
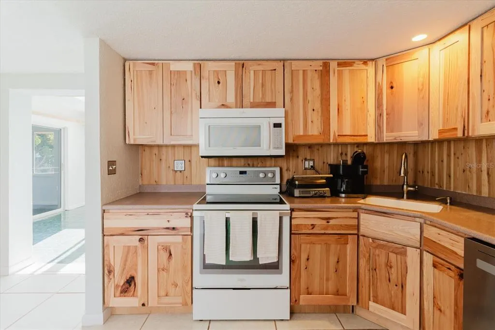
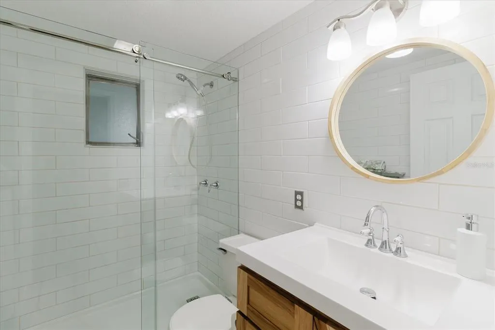
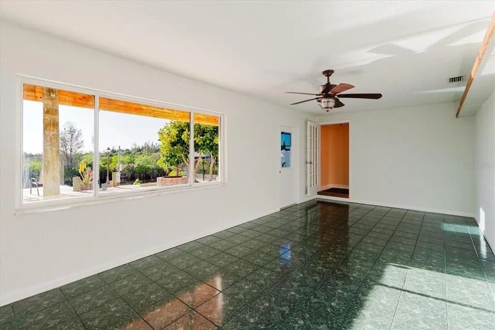
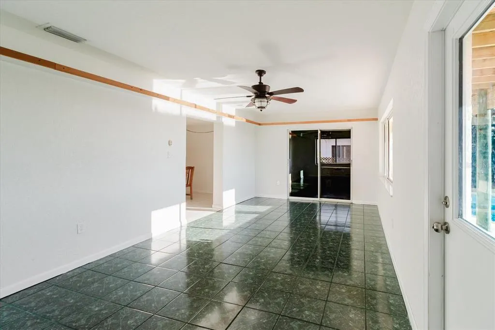
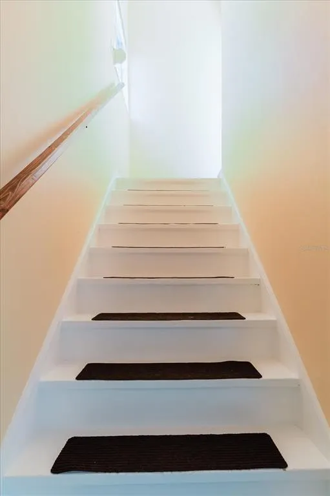
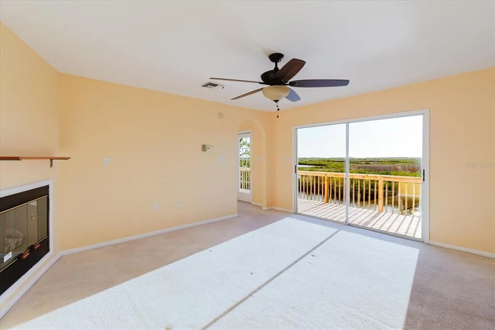
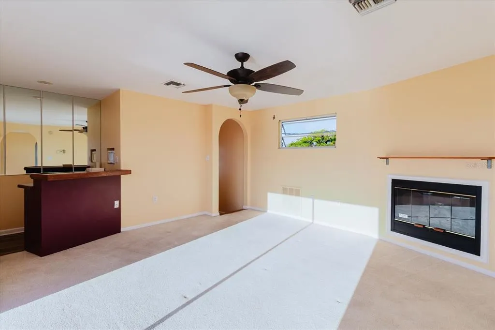
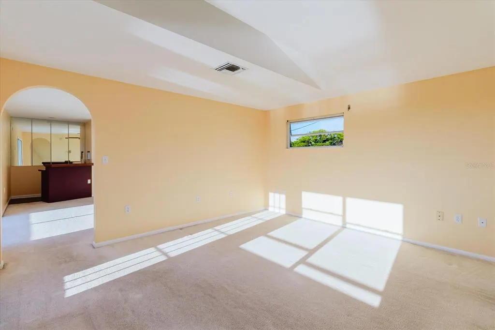
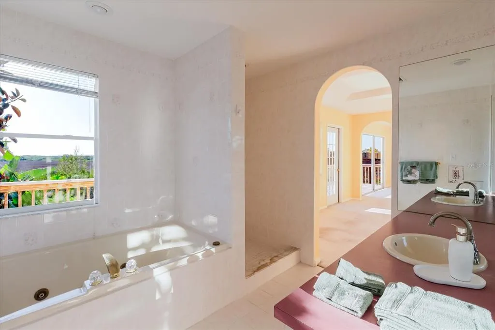
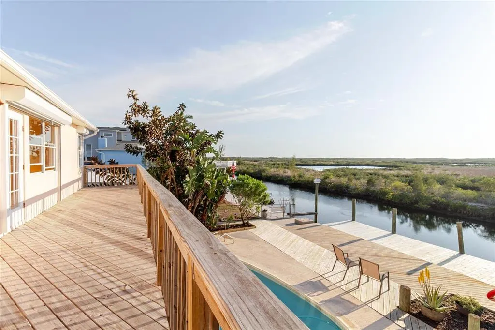
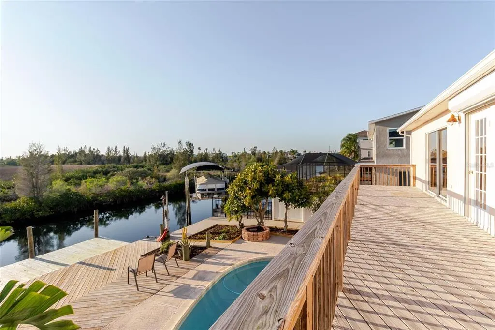
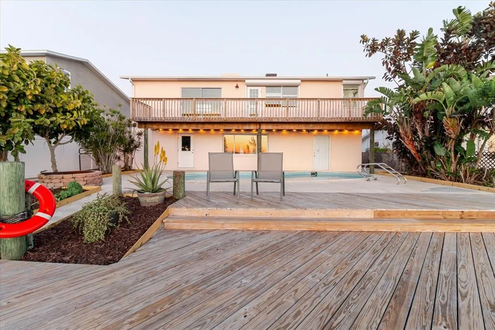
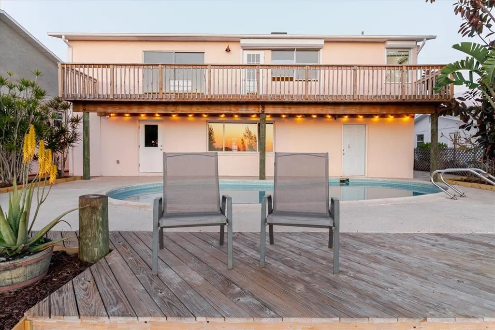
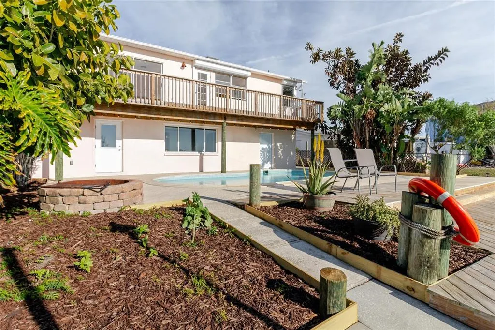
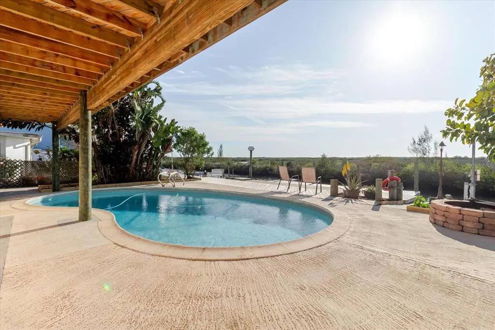
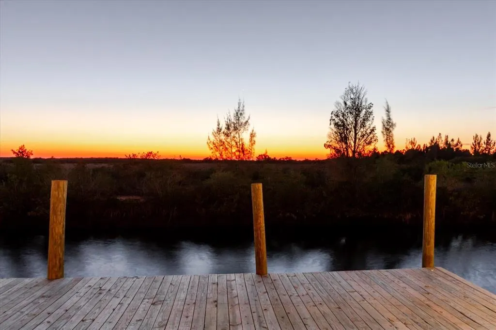
***PRICE ADJUSTMENT*** This spacious two-story home offers over 1,700 sq ft of living space, featuring 3 bedrooms, 2 bathrooms, and a bonus room. It is equipped with two HVAC systems serving the upper and lower floors, and the water heater was replaced in 2022. Most windows are fitted with hurricane shutters, providing added peace of mind. Situated along a saltwater canal with direct access to the Gulf, the property features a pristine swimming pool, a cozy firepit area, and a nice-sized dock. It is a perfect place for boating, kayaking, paddle boarding, and fishing enthusiasts. The primary ensuite on the second floor serves as the perfect retreat, complete with its own seating area, fireplace, bar nook, and scenic deck. Enjoy the beautiful Gulf views and unwind each evening with stunning sunsets. Residents of Leisure Beach also enjoy year-round community activities organized by the Civic Association, with an optional annual fee of only $50. This is a wonderful opportunity to own your own little piece of paradise in this sought-after community.
| Elementary School | Middle School | High School |
|---|---|---|
| Gulf Highland Elementary Elementary School | Hudson Middle-PO Middle School | Hudson High-PO High School |
| Price History | |
|---|---|
| 3/21/2026 | Listed $475,000 |
| 5/29/2026 | 5$449,000 |
| 8/27/2026 | 6$419,900 |
General Features
| Sewer | Public Sewer |
|---|---|
| Heating | Central |
| Cooling | Central Air |
| Utilities | BB/HS Internet Available,Cable Available,Cable Connected,Electricity Available,Electricity Connected,Public,Sewer Available,Sewer Connected,Street Lights,Water Available,Water Connected |
| Roof | Shingle |
| Appliances | Dishwasher,Microwave,Range |
| Zoning | R4 |
| Garage Spaces | 1 |
| Architectural Style | Coastal |
| Pool Features | Deck,Gunite,In Ground,Lighting |
| Construction Materials | Block,Concrete,Stucco |
| Pets Allowed | Cats OK,Dogs OK,Yes |
| Year Built | 1971 |
| View | Water |
| Levels | Two |
| Property Subtype | Single Family Residence |
| Tax Year | 2025 |
| Ownership | Fee Simple |
| Waterfront Features | Canal - Saltwater |
| County | Pasco |
| New Construction | false |
| Property Type | Residential |
| Attached Garage | true |
| Subdivision Name | LEISURE BEACH |
| Facing Direction | East |
| Garage Y/N | true |
| Total Rooms | 11 |
| Full Baths | 2 |
| Status | Active |
| Directions | From the intersection of SR-52 and US 19, go north on US 19 until you reach Beach Blvd. Turn west onto Beach Blvd., continue west, then turn north onto 5th Isle. The home will be on the left (west) side. |
| High School | Hudson High-PO |
| City | HUDSON |
| Association Name | Debra Kennedy |
| Senior Community Y/N | false |
| MLS Area | 34667 - Hudson/Bayonet Point/Port Richey |
| Lot Size Units | Square Feet |
| Lot Size Square Feet | 6000 |
| Carport Spaces | 1 |
| Carport Y/N | true |
| Listing Terms | Cash,Conventional,FHA,VA Loan |
| Elementary School | Gulf Highland Elementary |
| Land Lease Y/N | false |
| Tax Annual Amount | 2518.32 |
| Home Warranty Y/N | false |
| Middle/Junior High School | Hudson Middle-PO |
| Additional Parcels Y/N | false |
| Lease Considered Y/N | false |
| Virtual Tour | https://my.matterport.com/show/?m=CARPVAngKZL |
| Building Area Units | Square Feet |
| Living Area Units | Square Feet |
| Standard Status | Active |
| Occupancy Type | Vacant |
| Tax Lot | 130 |
| Legal Description | LEISURE BEACH UNIT 5 UNREC PLAT LOT 130 DESC AS COM AT NE COR OF NW1/4 OF NE1/4 TH S89DEG47'02"W 51.02 FT TH S01DEG21'02"W 1223.45 FT TH DUE WEST 1600.03 FT TH DUE NORTH 543 FT FOR POB TH WEST 100 FT TH NORTH 60 FT TH EAST 100 FT TH SOUTH 60 FT TO PO B OR 5331 PG 1022 OR 8647 PG 3500 |
| Water View | Canal,Gulf/Ocean - Partial |
| Water Access Type | Canal - Saltwater,Gulf/Ocean |
| Water Access Y/N | true |
| Water View Y/N | true |
| Flood Zone Code | AE |
| In Law Suite YN | false |
| DockY/N | true |
Interior Features
| Interior Amenities | Ceiling Fan(s),Central Vacuum,Living Room/Dining Room Combo,PrimaryBedroom Upstairs,Skylight(s),Solid Wood Cabinets,Thermostat,Walk-In Closet(s),Wet Bar |
|---|---|
| Flooring | Carpet,Tile |
| Furnished Y/N | Unfurnished |
| Fireplace Features | Gas |
| Total Stories | 2 |
| Air Conditioning Y/N | true |
| Heating Y/N | true |
| Window Features | Double Pane Windows,Shutters |
| Fireplace Y/N | true |
| Laundry Features | In Garage |
| Total Bedrooms | 3 |
| LivingAreaSource | Public Records |
| Total Baths | 2 |
Exterior Features
| Exterior Amenities | Balcony,Fire Pit,French Doors,Garden,Hurricane Shutters,Irrigation System,Lighting,Private Entrance,Private Mailbox,Rain Gutters,Sliding Doors |
|---|---|
| Vegetation | Trees/Landscaped |
| Fencing | Chain Link,Fenced |
| Parking Features | Driveway |
| Lot Features | Flood Insurance Required,FloodZone,In County,Landscaped,Level,Street Dead-End |
| Water Source | Public |
| Lot Size Area | 6000 |
| Foundation Details | Slab |
| Spa | false |
| Building Area Total | 2770 |
| Lot Size Acres | 0.14 |
| Road Surface Type | Paved,Asphalt |
| Private Pool | true |
| Waterfront Y/N | true |
| Covered Spaces | 2 |
| Road Frontage Type | Street Dead-End,Street Paved |
| Road Responsibility | Public Maintained Road |
Amenities
- Foreclosure
- Views
- Short Sale
- New Construction
- Adult 55+
- Lease To Own
- No HOA Fees
- Furnished
- Primary On Main
- Air Conditioning
- Seller Finance
- Green
- Fixer Upper
- Horse
- Golf
- Fireplace
- Deck
- Garage
- Basement
- Pool
Property vs Single Family Average in 34667
Price
Taxes
Year Built
 Copyright © MFRMLS.com All information deemed reliable but not guaranteed. All properties are subject to prior sale, change or withdrawal. Neither listing broker(s) or information provider(s) shall be responsible for any typographical errors, misinformation, misprints and shall be held totally harmless. Listing(s) information is provided for consumers personal, non-commercial use and may not be used for any purpose other than to identify prospective properties consumers may be interested in purchasing. Information on this site was last updated Last updated on September 16, 2026 2:41 PM UTC The listing information on this page last changed on Last updated on September 16, 2026 2:41 PM UTCd. The data relating to real estate for sale on this website comes in part from the Internet Data Exchange program of MFR MLS.
All information deemed reliable but not guaranteed. All properties are subject to prior sale, change or withdrawal. Neither listing broker(s) or information provider(s) shall be responsible for any typographical errors, misinformation, misprints and shall be held totally harmless. Listing(s) information is provided for consumers personal, non-commercial use and may not be used for any purpose other than to identify prospective properties consumers may be interested in purchasing.
Updated on September 16, 2026 2:41 PM UTC
Copyright © MFRMLS.com All information deemed reliable but not guaranteed. All properties are subject to prior sale, change or withdrawal. Neither listing broker(s) or information provider(s) shall be responsible for any typographical errors, misinformation, misprints and shall be held totally harmless. Listing(s) information is provided for consumers personal, non-commercial use and may not be used for any purpose other than to identify prospective properties consumers may be interested in purchasing. Information on this site was last updated Last updated on September 16, 2026 2:41 PM UTC The listing information on this page last changed on Last updated on September 16, 2026 2:41 PM UTCd. The data relating to real estate for sale on this website comes in part from the Internet Data Exchange program of MFR MLS.
All information deemed reliable but not guaranteed. All properties are subject to prior sale, change or withdrawal. Neither listing broker(s) or information provider(s) shall be responsible for any typographical errors, misinformation, misprints and shall be held totally harmless. Listing(s) information is provided for consumers personal, non-commercial use and may not be used for any purpose other than to identify prospective properties consumers may be interested in purchasing.
Updated on September 16, 2026 2:41 PM UTC
 he information contained herein has been provided by REALTORS® Association of Citrus County, Inc. This information is from sources deemed reliable but not guaranteed by REALTORS® Association of Citrus County, Inc. The information is for consumers' personal, non-commerical use and may not be used for any purpose other than identifying properties which consumers may be interested in purchasing. The information contained in this web site is believed to be reliable but is not guaranteed.
 All information deemed reliable but not guaranteed. All properties are subject to prior sale, change or withdrawal. Neither listing broker(s) or information provider(s) shall be responsible for any typographical errors, misinformation, misprints and shall be held totally harmless. Listing(s) information is provided for consumer's personal, non-commercial use and may not be used for any purpose other than to identify prospective properties consumers may be interested in purchasing. The data relating
