
Address
6312 Ashfield Place, WESLEY CHAPEL, FL
Price
$ 359,900
Property Attributes
- MLS#TB8522506
- TypeSingle Family
- Listing Status Active
- CountyPasco
- CityWESLEY CHAPEL
- AreaWesley Chapel
- NeighborhoodVILLAGES AT WESLEY CHAPEL
- Zip33545
- StyleSingle Family Residence
- Year Built1999
- Taxes$ 3372
- Price$ 359,900
- Bedrooms3
- Full Bathrooms2
- Half Bathrooms0
- Sqr Footage1522
- Lot Size0.19 Acres
Data Source:
Stellar MLS
Property Description
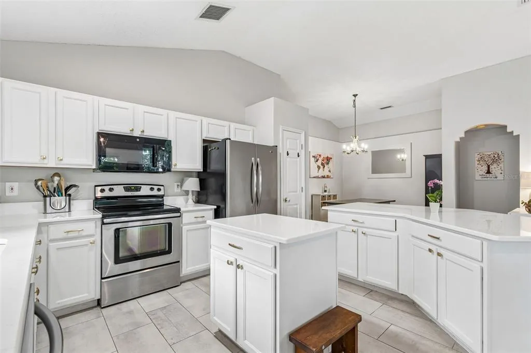

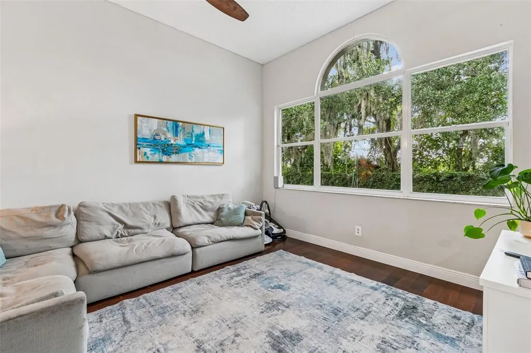
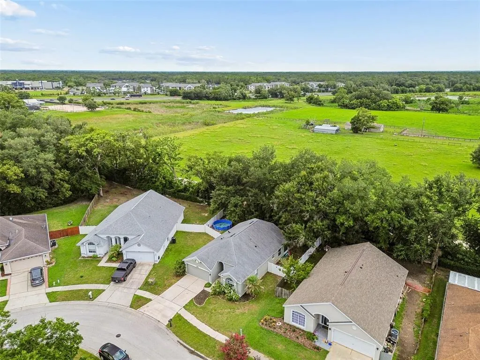
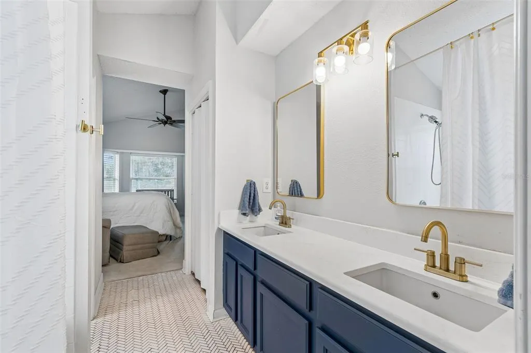
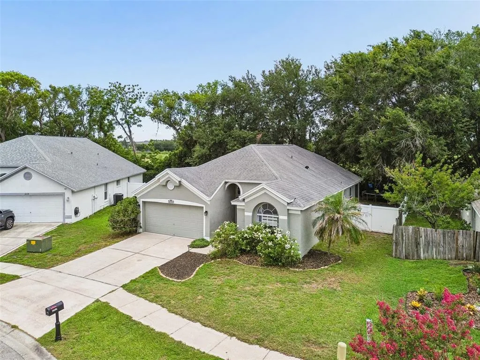
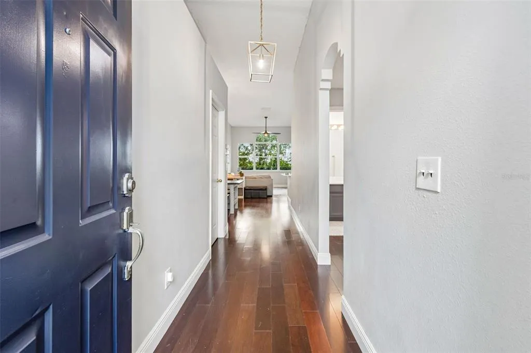
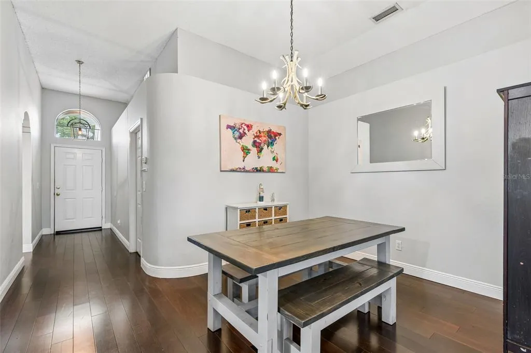
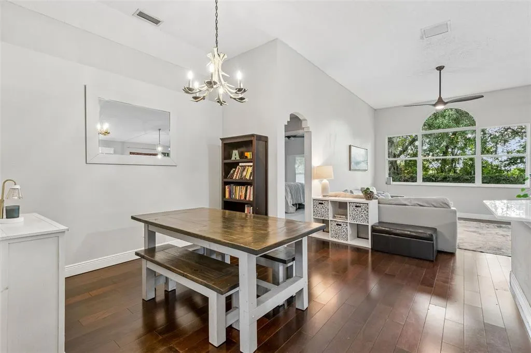

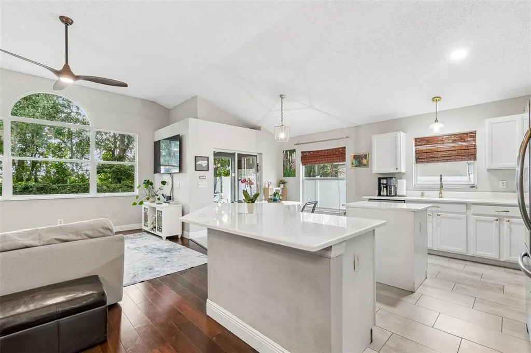
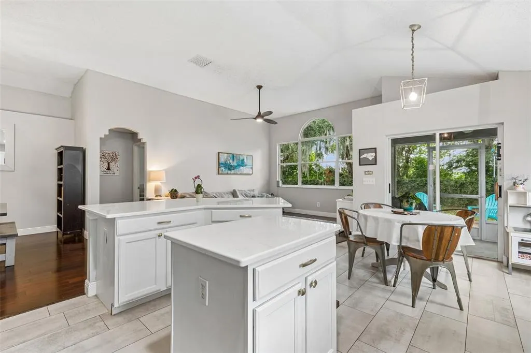
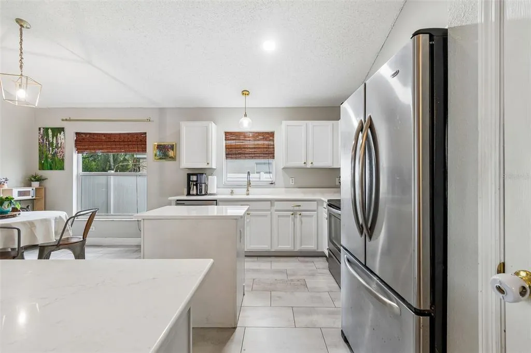
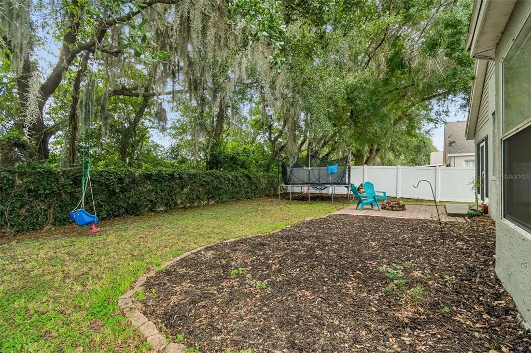
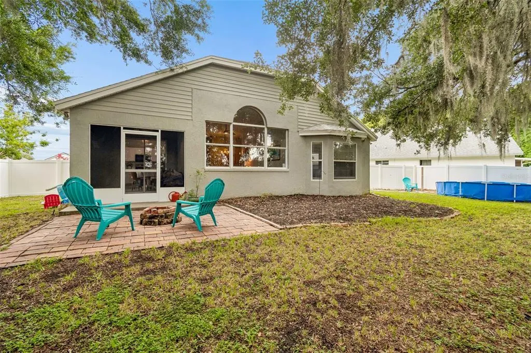
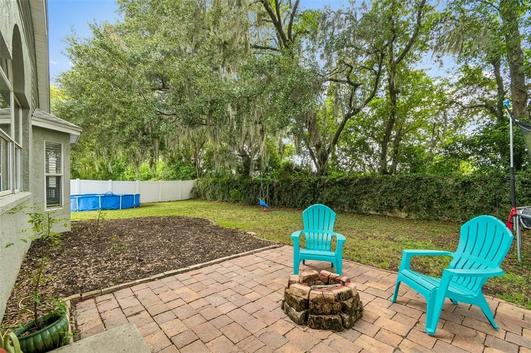
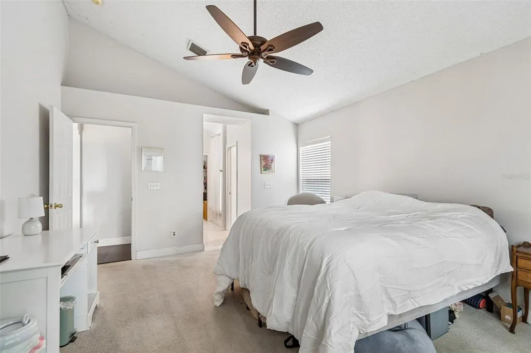
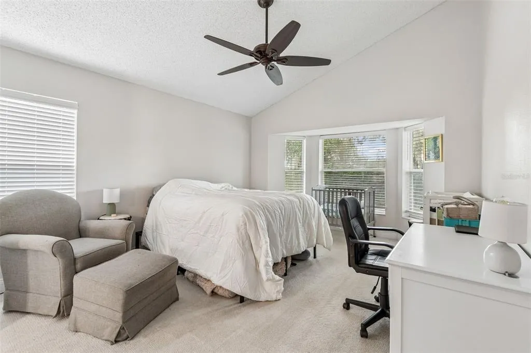
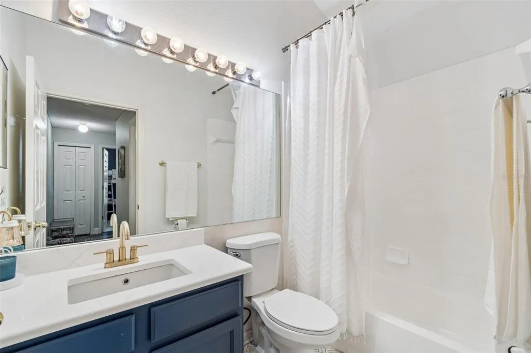
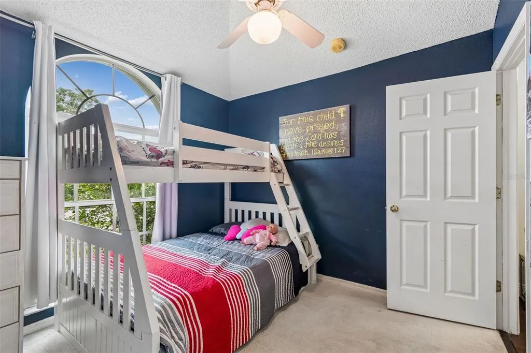
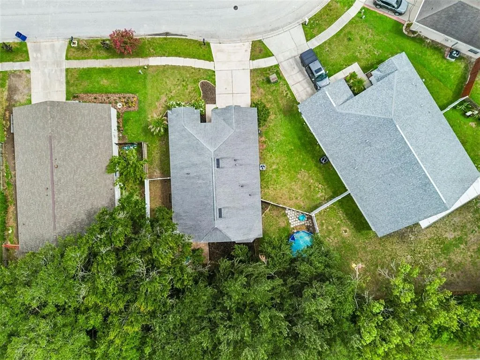
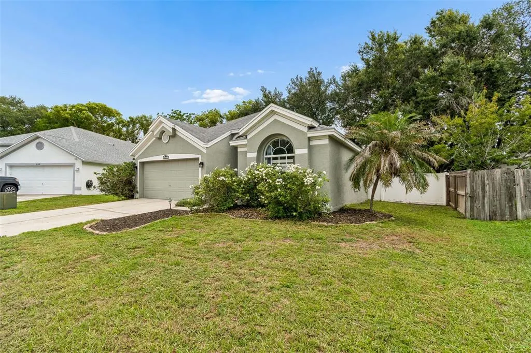
If you’re looking for an affordable Wesley Chapel home in a prime location, 6312 Ashfield Place fits the bill. This 3-bedroom, 2 bath home has vaulted ceilings throughout lending an open, spacious feeling. Combined with the large windows overlooking the backyard and pasture beyond, light and bright is a perfect description. The sunlight coming through these windows is the perfect complement for your morning coffee. The kitchen has plenty of counter space featuring a unique double island layout with quartz counters and updated tile flooring and space for a table. Both bathrooms have been updated as well with a beautiful herringbone pattern tile. Engineered hardwood flows from the front door through the dining room and into the living room. Here, the tall windows are the star of the show as you look out onto the fully fenced back yard. The lot is a little larger than most as it sits just on the edge of a cul-de-sac, fanning out in the back creating a large private space for pets, a garden, or whatever. Let’s talk value: the AC condenser and roof were both replaced in 2020 and the exterior was painted that same year. There’s no CDD - if you know, this is a rarity for Wesley Chapel - and the HOA fee is merely $370 for the year. Affordability is the key word here. And the location can’t be beat as it’s just minutes from I-75, shopping at the Grove/Krate, Premium Outlet Mall, etc, dining (with 80+ options within 10 minutes), medical, entertainment, and plenty more. Everything you need is at your front door!
| Elementary School | Middle School | High School |
|---|---|---|
| Quail Hollow Elementary-PO Elementary School | Thomas E Weightman Middle-PO Middle School | Wiregrass Ranch High-PO High School |
| Price History | |
|---|---|
| 6/26/2026 | Listed $375,000 |
| 7/9/2026 | 3$365,000 |
| 7/29/2026 | 1$359,900 |
General Features
| Sewer | Public Sewer |
|---|---|
| Heating | Central,Electric |
| Cooling | Central Air |
| Utilities | Electricity Connected,Public,Sewer Connected,Underground Utilities,Water Connected |
| Roof | Shingle |
| Appliances | Dishwasher,Disposal,Microwave,Range,Refrigerator |
| Zoning | PUD |
| HOA Fee | 370 |
| Garage Spaces | 2 |
| Construction Materials | Block,Stucco |
| Pets Allowed | Cats OK,Dogs OK,Yes |
| Year Built | 1999 |
| Levels | One |
| Property Subtype | Single Family Residence |
| Tax Year | 2025 |
| Ownership | Fee Simple |
| Assoc Fee Paid Per | Annually |
| County | Pasco |
| New Construction | false |
| Property Type | Residential |
| Attached Garage | true |
| Subdivision Name | VILLAGES AT WESLEY CHAPEL |
| Facing Direction | South |
| Garage Y/N | true |
| Total Rooms | 7 |
| Full Baths | 2 |
| Status | Active |
| Directions | From I-75 North, go East on SR 54. Left on Wesley Brook Dr. Left on Ashfield Place. Home is on the right. |
| High School | Wiregrass Ranch High-PO |
| City | WESLEY CHAPEL |
| Association Name | Villages of Wesley Chapel-Linda Durham |
| Senior Community Y/N | false |
| MLS Area | 33545 - Wesley Chapel |
| Lot Size Units | Square Feet |
| Lot Size Square Feet | 8165 |
| Carport Y/N | false |
| Listing Terms | Cash,Conventional,FHA,VA Loan |
| Elementary School | Quail Hollow Elementary-PO |
| Land Lease Y/N | false |
| Tax Annual Amount | 3372.14 |
| Middle/Junior High School | Thomas E Weightman Middle-PO |
| Additional Parcels Y/N | false |
| Lease Considered Y/N | true |
| Virtual Tour | https://www.propertypanorama.com/instaview/stellar/TB8522506 |
| Building Area Units | Square Feet |
| Living Area Units | Square Feet |
| Standard Status | Active |
| Occupancy Type | Owner |
| Tax Lot | 30 |
| Legal Description | VILLAGES AT WESLEY CHAPEL PHASE 3D/4 PB 33 PGS 118-121 LOT 30 BLOCK 1 |
| Minimum Lease | 7 Months |
| Water Access Y/N | false |
| Monthly HOA Amount | 30.83 |
| Water View Y/N | false |
| Flood Zone Code | X |
| In Law Suite YN | false |
| Flood Zone Code X | Yes |
Interior Features
| Interior Amenities | Ceiling Fan(s),Open Floorplan,Split Bedroom,Stone Counters,Thermostat,Vaulted Ceiling(s) |
|---|---|
| Flooring | Carpet,Ceramic Tile,Engineered Hardwood |
| Furnished Y/N | Unfurnished |
| Total Stories | 1 |
| Air Conditioning Y/N | true |
| Heating Y/N | true |
| Fireplace Y/N | false |
| Laundry Features | Laundry Room |
| Total Bedrooms | 3 |
| LivingAreaSource | Public Records |
| Total Baths | 2 |
Exterior Features
| Exterior Amenities | Sliding Doors,Sprinkler Metered |
|---|---|
| Fencing | Masonry,Vinyl |
| Parking Features | Driveway,Garage Door Opener |
| Lot Features | Landscaped,Sidewalk,Street Dead-End |
| Water Source | Public |
| Lot Size Area | 8165 |
| Foundation Details | Slab |
| Building Area Total | 1996 |
| Lot Size Acres | 0.19 |
| Road Surface Type | Paved,Asphalt |
| Private Pool | false |
| Waterfront Y/N | false |
| Covered Spaces | 2 |
| Road Frontage Type | Street Dead-End,Street Paved |
Amenities
- Foreclosure
- Views
- Short Sale
- New Construction
- Adult 55+
- Lease To Own
- No HOA Fees
- Furnished
- Primary On Main
- Air Conditioning
- Seller Finance
- Green
- Fixer Upper
- Horse
- Golf
- Fireplace
- Deck
- Garage
- Basement
- Pool
Property vs Single Family Average in 33545
Price
Taxes
Year Built
 Copyright © MFRMLS.com All information deemed reliable but not guaranteed. All properties are subject to prior sale, change or withdrawal. Neither listing broker(s) or information provider(s) shall be responsible for any typographical errors, misinformation, misprints and shall be held totally harmless. Listing(s) information is provided for consumers personal, non-commercial use and may not be used for any purpose other than to identify prospective properties consumers may be interested in purchasing. Information on this site was last updated Last updated on September 15, 2026 3:21 PM UTC The listing information on this page last changed on Last updated on September 15, 2026 3:21 PM UTCd. The data relating to real estate for sale on this website comes in part from the Internet Data Exchange program of MFR MLS.
All information deemed reliable but not guaranteed. All properties are subject to prior sale, change or withdrawal. Neither listing broker(s) or information provider(s) shall be responsible for any typographical errors, misinformation, misprints and shall be held totally harmless. Listing(s) information is provided for consumers personal, non-commercial use and may not be used for any purpose other than to identify prospective properties consumers may be interested in purchasing.
Updated on September 15, 2026 3:21 PM UTC
Copyright © MFRMLS.com All information deemed reliable but not guaranteed. All properties are subject to prior sale, change or withdrawal. Neither listing broker(s) or information provider(s) shall be responsible for any typographical errors, misinformation, misprints and shall be held totally harmless. Listing(s) information is provided for consumers personal, non-commercial use and may not be used for any purpose other than to identify prospective properties consumers may be interested in purchasing. Information on this site was last updated Last updated on September 15, 2026 3:21 PM UTC The listing information on this page last changed on Last updated on September 15, 2026 3:21 PM UTCd. The data relating to real estate for sale on this website comes in part from the Internet Data Exchange program of MFR MLS.
All information deemed reliable but not guaranteed. All properties are subject to prior sale, change or withdrawal. Neither listing broker(s) or information provider(s) shall be responsible for any typographical errors, misinformation, misprints and shall be held totally harmless. Listing(s) information is provided for consumers personal, non-commercial use and may not be used for any purpose other than to identify prospective properties consumers may be interested in purchasing.
Updated on September 15, 2026 3:21 PM UTC
 he information contained herein has been provided by REALTORS® Association of Citrus County, Inc. This information is from sources deemed reliable but not guaranteed by REALTORS® Association of Citrus County, Inc. The information is for consumers' personal, non-commerical use and may not be used for any purpose other than identifying properties which consumers may be interested in purchasing. The information contained in this web site is believed to be reliable but is not guaranteed.
 All information deemed reliable but not guaranteed. All properties are subject to prior sale, change or withdrawal. Neither listing broker(s) or information provider(s) shall be responsible for any typographical errors, misinformation, misprints and shall be held totally harmless. Listing(s) information is provided for consumer's personal, non-commercial use and may not be used for any purpose other than to identify prospective properties consumers may be interested in purchasing. The data relating
