
Address
14306 Barrington Stowers Drive, LITHIA, FL
Price
$ 495,000
Property Attributes
- MLS#TB8528005
- TypeSingle Family
- Listing Status Active
- CountyHillsborough
- CityLITHIA
- AreaLithia
- NeighborhoodFISHHAWK RANCH
- Zip33547
- StyleTraditional
- Year Built2016
- Taxes$ 10125
- Price$ 495,000
- Bedrooms4
- Full Bathrooms3
- Half Bathrooms1
- Sqr Footage2628
- Lot Size0.11 Acres
Data Source:
Stellar MLS
Property Description
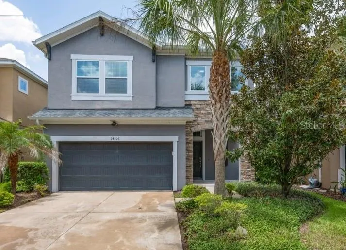
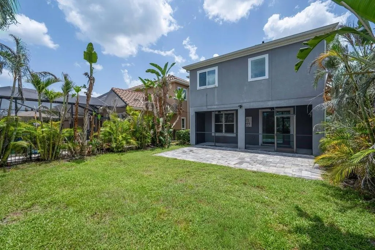
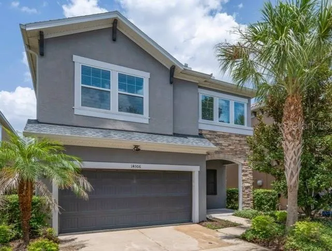
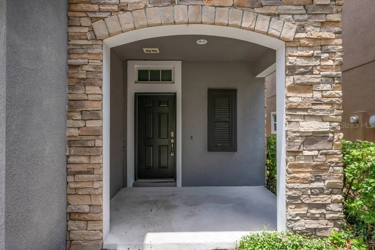
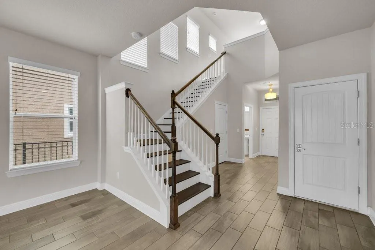
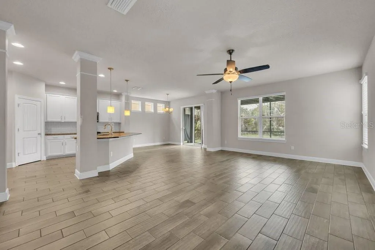
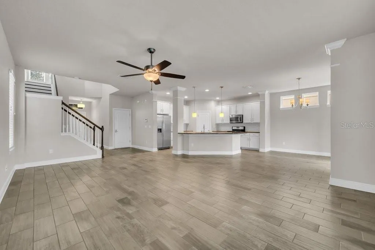
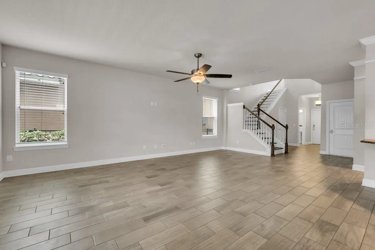
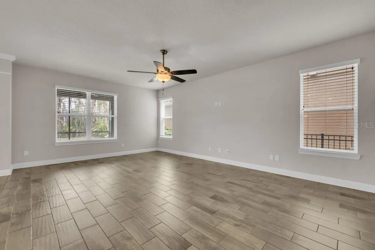
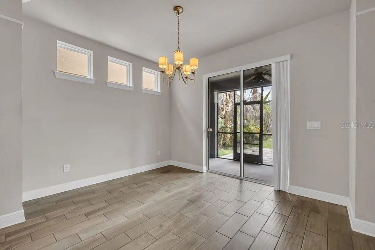
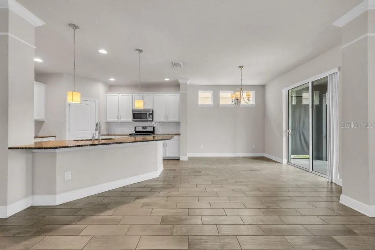
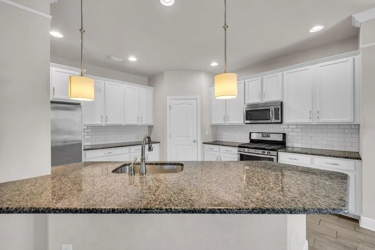
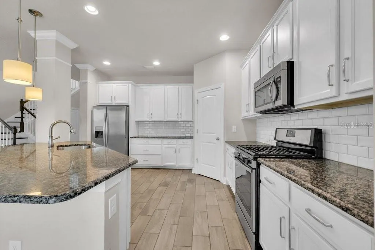
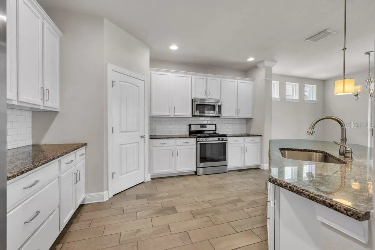
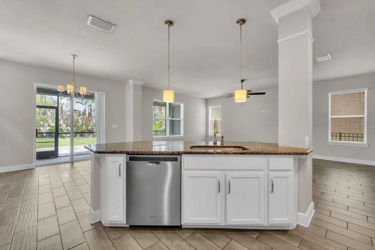
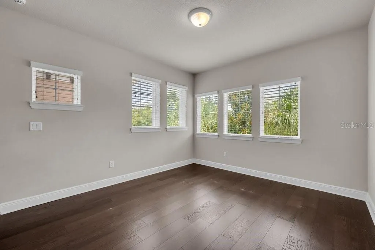
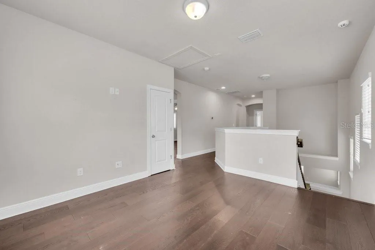
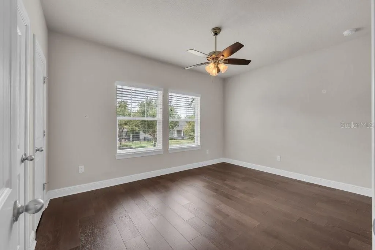
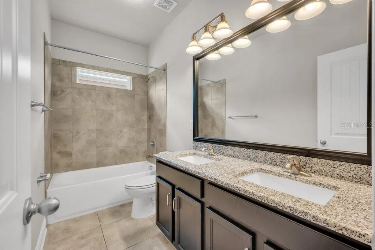
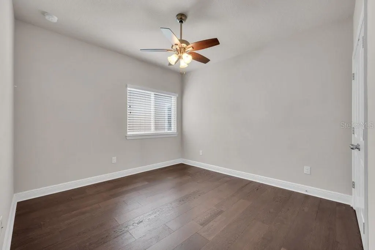
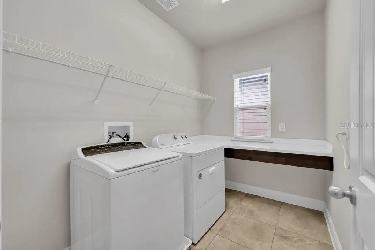
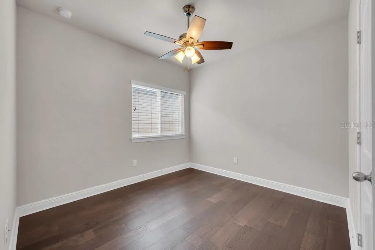
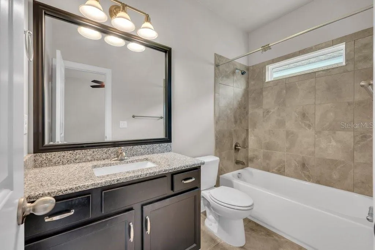
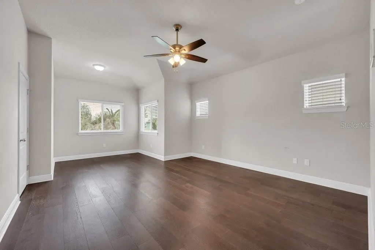
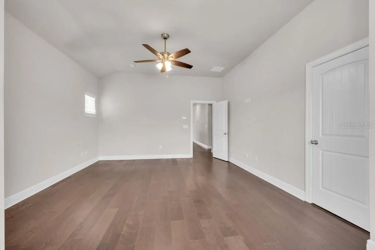
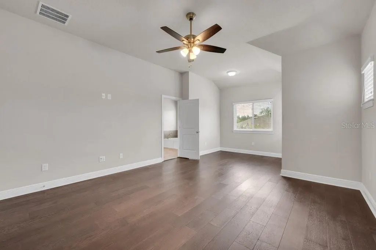
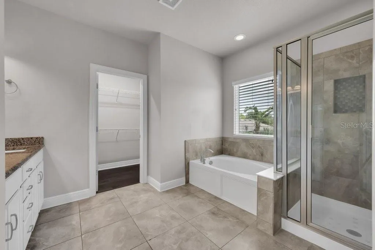
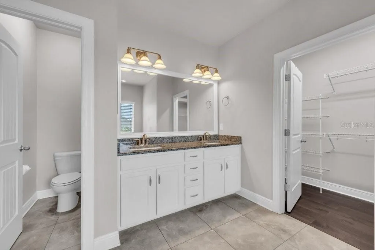
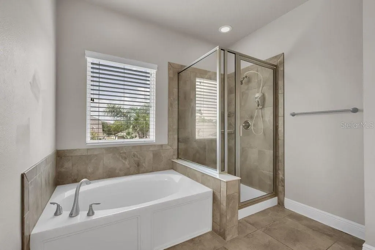
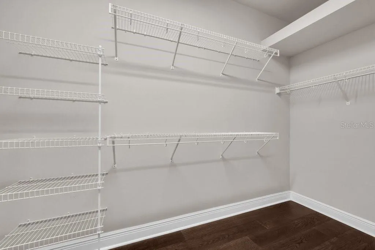
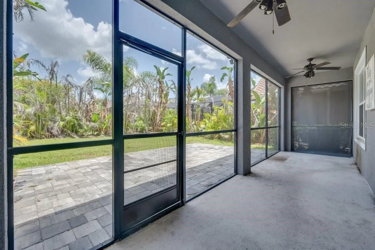
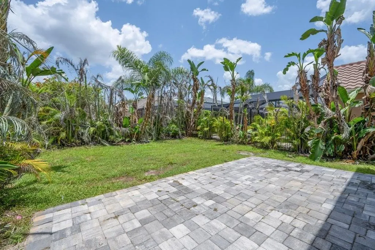
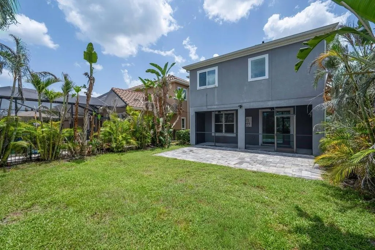
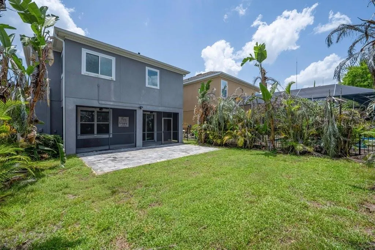
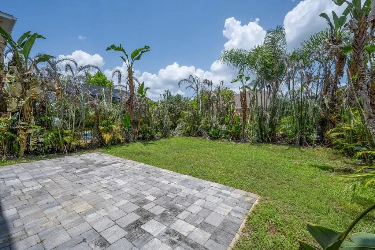
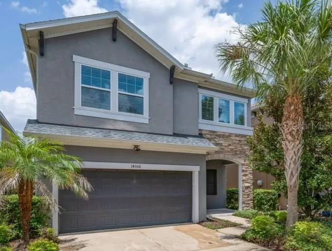
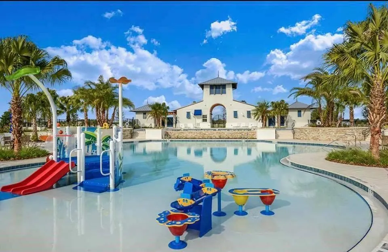
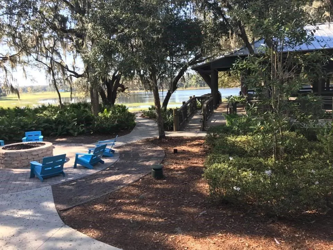
FORMER DAVID WEEKLEY SHOWCASE HOME located in highly sought-after FishHawk Ranch West! Situated on a wonderful, fully fenced homesite, this stunning David Weekley "Sandpiper" offers 2,628 square feet of beautifully designed living space featuring 4 bedrooms, 3.5 bathrooms, a spacious loft, and an open-concept floor plan ideal for everyday living and effortless entertaining. Outstanding curb appeal welcomes you with attractive landscaping, stone accents, and a charming Craftsman-style elevation. Inside, soaring foyer ceilings, abundant natural light, and gorgeous wood-look tile flooring throughout the first floor create an inviting atmosphere. The chef-inspired gourmet kitchen is the heart of the home, showcasing 42-inch cabinetry with crown molding, granite countertops, subway tile backsplash, a large center island with decorative pendant lighting, walk-in pantry with shelving, and generous dining and gathering spaces. Sliding glass doors lead to the covered, screened lanai overlooking the expansive fenced backyard—a rare find with plenty of room to play, relax, or entertain. Upstairs, premium engineered hardwood flooring flows throughout the loft and bedrooms, where a desirable three-way split floor plan offers privacy for everyone. The luxurious owner's retreat features a spacious walk-in closet and spa-like en-suite bath complete with dual granite vanities, a soaking tub, and a glass-enclosed shower. Bedrooms 2 and 3 share a convenient Jack-and-Jill bath with dual sinks, while Bedroom 4 enjoys its own private en-suite bath, making it ideal for guests, teens, or multigenerational living. A generous loft with storage closet provides flexible bonus space, and the upstairs laundry room includes built-in shelving and a folding station for added convenience. Located within walking or biking distance to top-rated Stowers Elementary and Barrington Middle School, with bus service to Newsome High School, this exceptional home also offers access to FishHawk West's incredible resort-style amenities, including The Lake House with gathering room, billiards, ping pong, state-of-the-art fitness center, community pool, splash park, dog park, playgrounds, parks, and year-round events on Central Park Lawn. Conveniently located just minutes from Downtown Tampa, MacDill Air Force Base, world-class beaches, golf, and Orlando attractions, this extraordinary home truly offers the Florida lifestyle you've been dreaming of. Be sure to review the attached list of upgrades and special features, then schedule your private showing today—this is one you won't want to miss!
| Elementary School | Middle School | High School |
|---|---|---|
| Stowers Elementary Elementary School | Barrington Middle Middle School | Newsome-HB High School |
| Price History | |
|---|---|
| 7/10/2026 | Listed $499,000 |
| 9/10/2026 | 1$495,000 |
General Features
| Sewer | Public Sewer |
|---|---|
| Heating | Central,Natural Gas |
| Cooling | Central Air |
| Utilities | BB/HS Internet Available,Cable Available,Electricity Connected,Natural Gas Connected,Sewer Connected,Street Lights,Underground Utilities,Water Connected |
| Possession | Close Of Escrow |
| Roof | Shingle |
| Appliances | Dishwasher,Disposal,Exhaust Fan,Gas Water Heater,Microwave,Range,Refrigerator |
| Zoning | PD |
| HOA Fee | 99 |
| Garage Spaces | 2 |
| Association Fee Includes | Community Pool,Recreational Facilities |
| Patio/Porch Features | Covered,Front Porch,Rear Porch,Screened |
| Architectural Style | Traditional |
| Security Features | Smoke Detector(s) |
| Construction Materials | Block,Stone,Stucco |
| Pets Allowed | Cats OK,Dogs OK |
| Year Built | 2016 |
| View | Trees/Woods |
| Levels | Two |
| Property Subtype | Single Family Residence |
| Tax Year | 2025 |
| Ownership | Fee Simple |
| Community Features | Clubhouse,Deed Restrictions,Dog Park,Fitness Center,Park,Playground,Pool,Restaurant,Sidewalks |
| Assoc Fee Paid Per | Monthly |
| County | Hillsborough |
| New Construction | false |
| Property Type | Residential |
| Association Amenities | Fitness Center,Park,Playground,Pool,Recreation Facilities,Trail(s) |
| Attached Garage | true |
| Subdivision Name | FISHHAWK RANCH |
| Facing Direction | South |
| Garage Y/N | true |
| Total Rooms | 7 |
| Full Baths | 3 |
| Status | Active |
| Directions | FISHHAWK BLVD., TO CIRCA FISHHAWK BLVD., AT FIRST ROUNDABOUT TAKE THE FIRST RIGHT AT VILLAGE CENTER, AND THEN TO THE SECOND ROUNDABOUT, TAKE THE 3RD EXIT ON BARRINGTON STOWERS AND HOME IS ON LEFT. |
| High School | Newsome-HB |
| City | LITHIA |
| Association Name | Fishhawk Ranch West HOA / Patti Picciano |
| Senior Community Y/N | false |
| MLS Area | 33547 - Lithia |
| Lot Size Units | Square Feet |
| Lot Size Square Feet | 4800 |
| Carport Y/N | false |
| Listing Terms | Cash,Conventional,FHA,VA Loan |
| Elementary School | Stowers Elementary |
| Land Lease Y/N | false |
| Tax Annual Amount | 10125.46 |
| Middle/Junior High School | Barrington Middle |
| Additional Parcels Y/N | false |
| Lease Considered Y/N | true |
| Virtual Tour | https://www.propertypanorama.com/instaview/stellar/TB8528005 |
| Building Area Units | Square Feet |
| Living Area Units | Square Feet |
| Standard Status | Active |
| Occupancy Type | Vacant |
| TaxOtherAnnualAssessmentAmount | 1857 |
| Tax Lot | 3 |
| Legal Description | FISHHAWK RANCH WEST PHASE 2A/2B LOT 3 BLOCK 33 |
| Minimum Lease | 7 Months |
| Water Access Y/N | false |
| Monthly HOA Amount | 99 |
| Additional Rooms | Bonus Room,Great Room,Inside Utility |
| Water View Y/N | false |
| Flood Zone Code | X |
| In Law Suite YN | false |
| Flood Zone Code X | Yes |
Interior Features
| Interior Amenities | Ceiling Fan(s),Crown Molding,Eating Space In Kitchen,High Ceilings,Open Floorplan,PrimaryBedroom Upstairs,Stone Counters,Walk-In Closet(s),Window Treatments |
|---|---|
| Flooring | Luxury Vinyl,Tile |
| Furnished Y/N | Unfurnished |
| Total Stories | 2 |
| Air Conditioning Y/N | true |
| Heating Y/N | true |
| Fireplace Y/N | false |
| Half Baths | 1 |
| Laundry Features | Laundry Room,Other,Upper Level |
| Total Bedrooms | 4 |
| LivingAreaSource | Public Records |
| Total Baths | 4 |
Exterior Features
| Exterior Amenities | Private Entrance,Private Mailbox,Private Yard,Sidewalk,Sliding Doors,Sprinkler Metered |
|---|---|
| Vegetation | Trees/Landscaped |
| Fencing | Other |
| Parking Features | Driveway,Garage Door Opener,Guest |
| Lot Features | Cleared,Landscaped,Level,Sidewalk |
| Water Source | Public |
| Lot Size Area | 4800 |
| Foundation Details | Slab |
| Spa | false |
| Building Area Total | 3341 |
| Lot Dimensions | 40 x 120 |
| Lot Size Acres | 0.11 |
| Road Surface Type | Asphalt,Paved |
| Private Pool | false |
| Waterfront Y/N | false |
| Covered Spaces | 2 |
| Road Responsibility | Public Maintained Road |
Amenities
- Foreclosure
- Views
- Short Sale
- New Construction
- Adult 55+
- Lease To Own
- No HOA Fees
- Furnished
- Primary On Main
- Air Conditioning
- Seller Finance
- Green
- Fixer Upper
- Horse
- Golf
- Fireplace
- Deck
- Garage
- Basement
- Pool
Property vs Single Family Average in 33547
Price
Taxes
Year Built
 Copyright © MFRMLS.com All information deemed reliable but not guaranteed. All properties are subject to prior sale, change or withdrawal. Neither listing broker(s) or information provider(s) shall be responsible for any typographical errors, misinformation, misprints and shall be held totally harmless. Listing(s) information is provided for consumers personal, non-commercial use and may not be used for any purpose other than to identify prospective properties consumers may be interested in purchasing. Information on this site was last updated Last updated on September 19, 2026 7:51 AM UTC The listing information on this page last changed on Last updated on September 19, 2026 7:51 AM UTCd. The data relating to real estate for sale on this website comes in part from the Internet Data Exchange program of MFR MLS.
All information deemed reliable but not guaranteed. All properties are subject to prior sale, change or withdrawal. Neither listing broker(s) or information provider(s) shall be responsible for any typographical errors, misinformation, misprints and shall be held totally harmless. Listing(s) information is provided for consumers personal, non-commercial use and may not be used for any purpose other than to identify prospective properties consumers may be interested in purchasing.
Updated on September 19, 2026 7:51 AM UTC
Copyright © MFRMLS.com All information deemed reliable but not guaranteed. All properties are subject to prior sale, change or withdrawal. Neither listing broker(s) or information provider(s) shall be responsible for any typographical errors, misinformation, misprints and shall be held totally harmless. Listing(s) information is provided for consumers personal, non-commercial use and may not be used for any purpose other than to identify prospective properties consumers may be interested in purchasing. Information on this site was last updated Last updated on September 19, 2026 7:51 AM UTC The listing information on this page last changed on Last updated on September 19, 2026 7:51 AM UTCd. The data relating to real estate for sale on this website comes in part from the Internet Data Exchange program of MFR MLS.
All information deemed reliable but not guaranteed. All properties are subject to prior sale, change or withdrawal. Neither listing broker(s) or information provider(s) shall be responsible for any typographical errors, misinformation, misprints and shall be held totally harmless. Listing(s) information is provided for consumers personal, non-commercial use and may not be used for any purpose other than to identify prospective properties consumers may be interested in purchasing.
Updated on September 19, 2026 7:51 AM UTC
 he information contained herein has been provided by REALTORS® Association of Citrus County, Inc. This information is from sources deemed reliable but not guaranteed by REALTORS® Association of Citrus County, Inc. The information is for consumers' personal, non-commerical use and may not be used for any purpose other than identifying properties which consumers may be interested in purchasing. The information contained in this web site is believed to be reliable but is not guaranteed.
 All information deemed reliable but not guaranteed. All properties are subject to prior sale, change or withdrawal. Neither listing broker(s) or information provider(s) shall be responsible for any typographical errors, misinformation, misprints and shall be held totally harmless. Listing(s) information is provided for consumer's personal, non-commercial use and may not be used for any purpose other than to identify prospective properties consumers may be interested in purchasing. The data relating
