






Address
1967 Castille Drive, DUNEDIN, FL
Price
$ 869,500
Property Attributes
- MLS#TB8530842
- TypeSingle Family
- Listing Status Active
- CountyPinellas
- CityDUNEDIN
- AreaDunedin
- NeighborhoodSPANISH PINES 3RD ADD
- Zip34698
- StyleContemporary
- Year Built1981
- Taxes$ 2941
- Price$ 869,500
- Bedrooms4
- Full Bathrooms2
- Half Bathrooms0
- Sqr Footage2010
- Lot Size0.32 Acres
Data Source:
Stellar MLS
Property Description
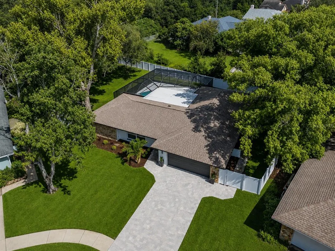
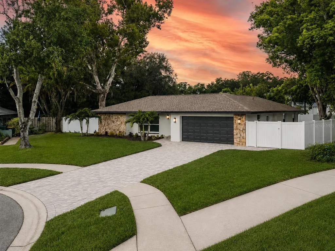
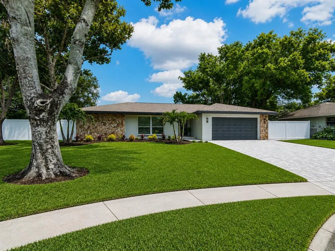
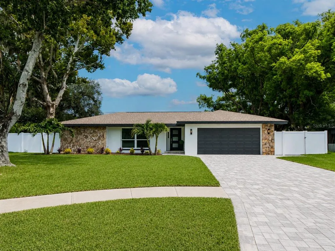
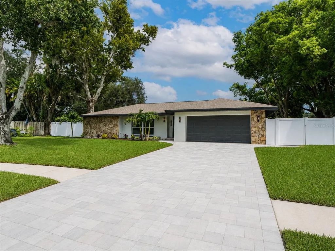
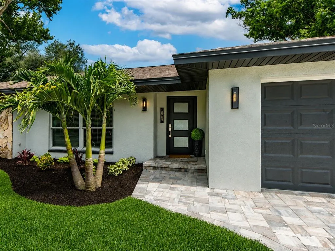
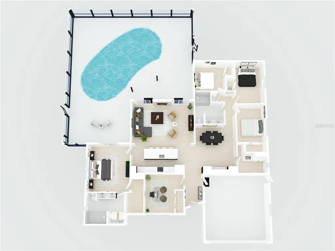
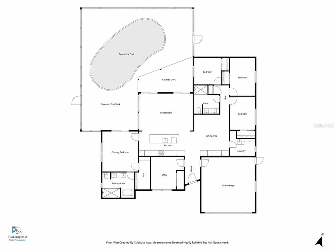
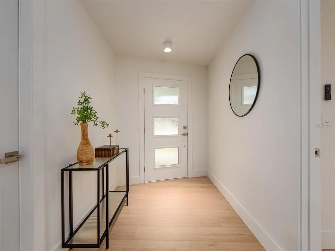
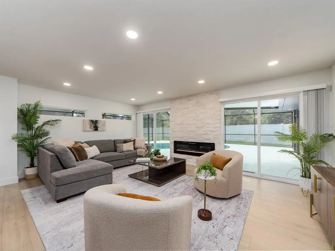
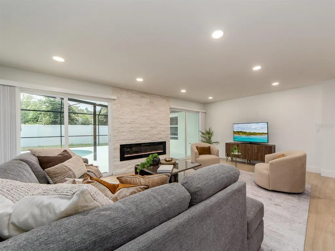
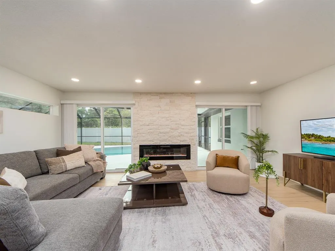
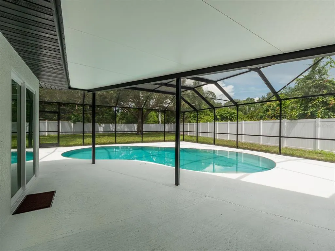
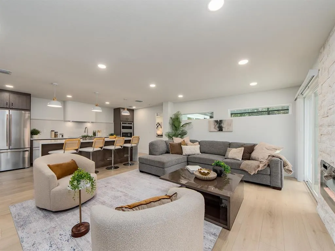
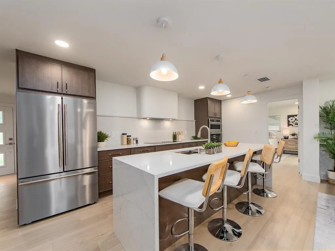
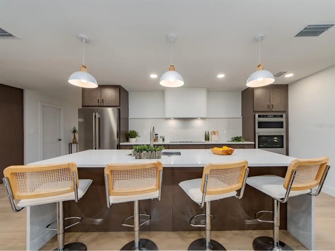
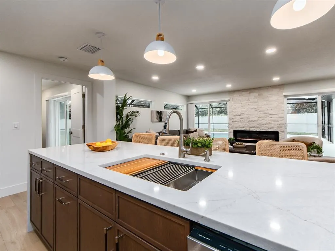
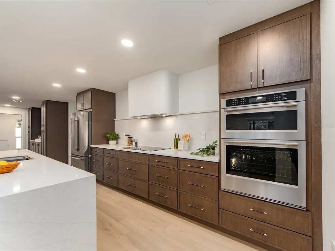
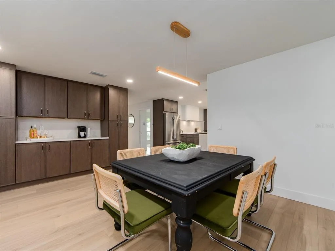
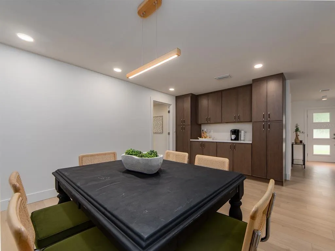
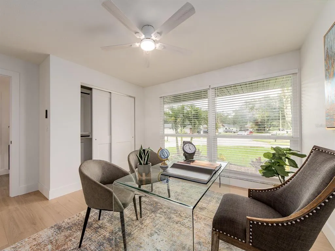
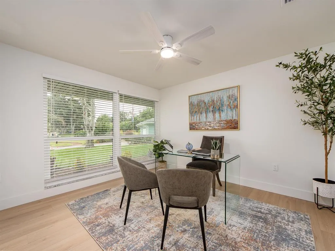
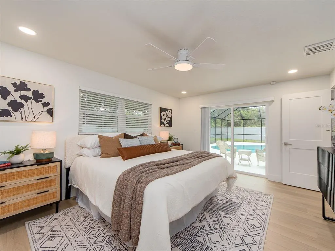
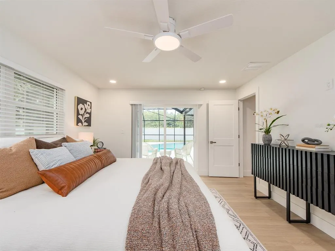
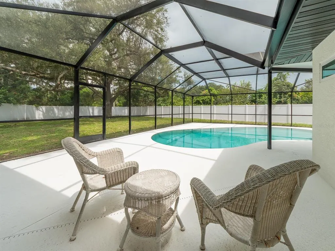
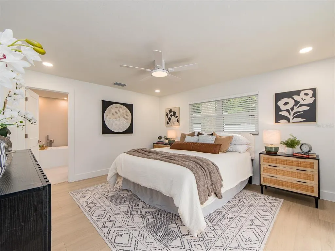
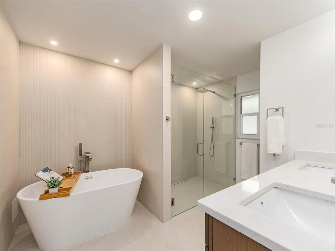
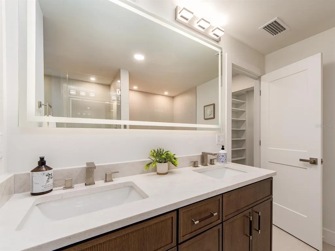
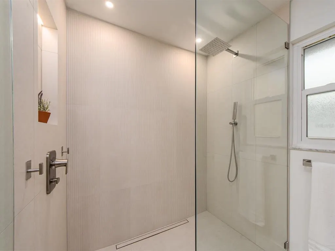
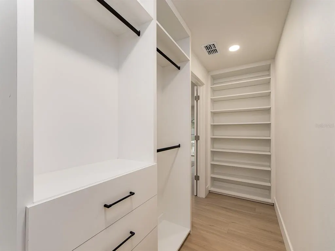
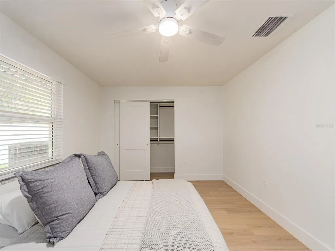
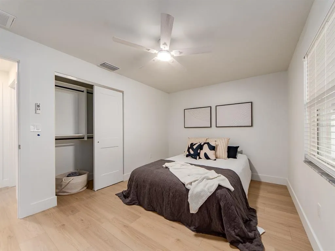
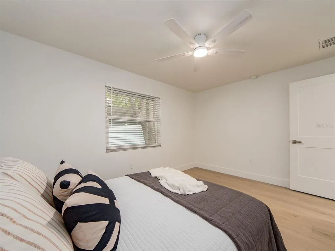
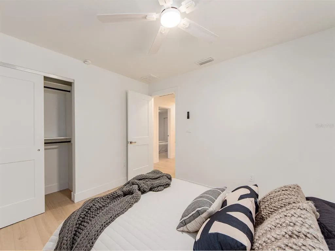
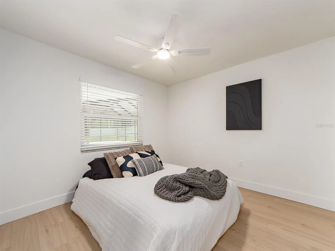
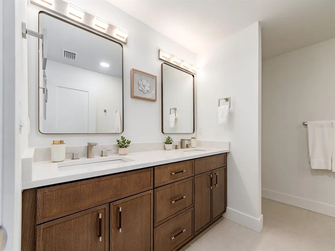
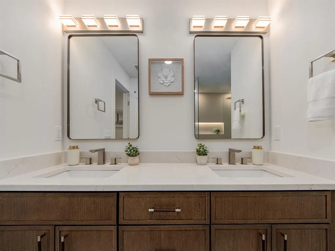
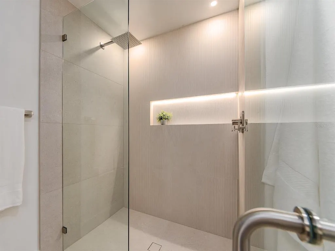
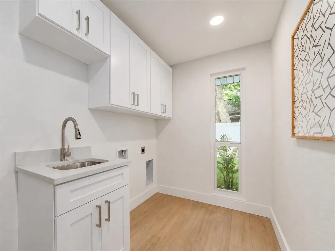
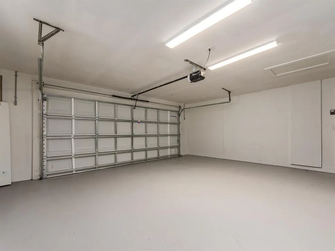
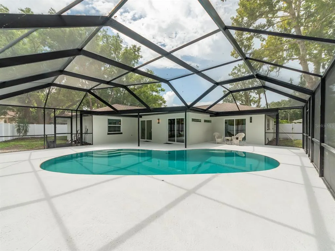
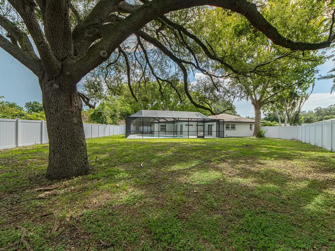
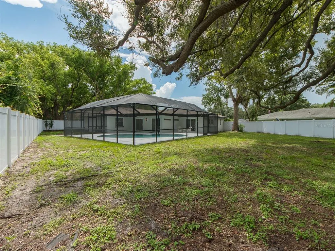
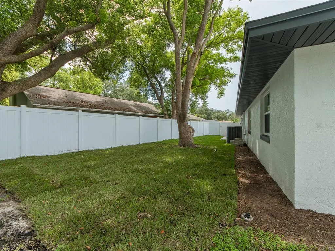
BEAUTIFULLY TRANSFORMED DUNEDIN POOL HOME FEATURING AN EXTRAORDINARY AMOUNT OF VALUE ADDED — THIS IS AS CLOSE AS IT GETS TO BUYING A NEW HOME! Imagine coming home to your own private retreat on one of the largest homesites in the subdivision — a private 1/3-acre cul-de-sac lot with a beautiful, screened pool, expansive side yards, and a huge PVC-fenced backyard. This stunning 4- BEDROOM PLUS STUDY pool home has it all including a 2026 comparable sale 1 block over. NEW ROOF 2025, HURRICANE IMPACT-RESISTANT WINDOWS (2025); NEW HIGH-EFFICIENCY TRANE AIR CONDITIONING SYSTEM WITH ALL-NEW DUCTWORK (2026); NEW ELECTRICAL 2026, ALL NEW PLUMBING (2026);R-38 ATTIC INSULATION 2026.From the moment you arrive, the updated paver driveway, new landscaping, front entry and beautifully updated exterior set the tone. Inside, the home has been thoughtfully redesigned with new flooring, base, trim, interior doors, textured ceilings, fresh Sherwin-Williams paint, and luxurious finishes throughout. The heart of the home is the island kitchen and dining rooms featuring beautiful wood cabinetry, quartz countertops, premium KitchenAid appliances, 36-inch built-in cooktop, convection wall oven, convection microwave, custom range hood, two pantries, and a quartz coffee bar/serving station. The spacious great room provides the perfect gathering space, highlighted by a dramatic stone-veneer accent wall and built-in 60-inch fireplace. The primary suite feels like a private spa, featuring a built-in closet system and luxurious bath with a freestanding soaking tub, frameless glass enclosed walk-in shower, illuminated LED niche, lovely dual-sink quartz vanity, floor-to-ceiling designer tile, and backlit LED mirror. The three additional bedrooms and private study provide exceptional flexibility, with custom built-in closet systems in all 4 bedrooms plus the study. The updated secondary bath offers the same level of luxury with dual sinks, beautiful cabinetry, quartz countertops, frameless glass enclosed shower and designer tile. All new plumbing and electrical fixtures through entire home.. Outside, the oversized homesite creates an exceptional setting for poolside entertaining, family gatherings, or simply enjoying the privacy and space that is so hard to find in Dunedin. The pool deck and pool cage have been refinished, new landscaping, paver walkways, PVC privacy fencing, and a spacious two-car garage with updated garage door and opener, side service door, LED lighting, and epoxy floor finish. Best of all, you're just minutes from Downtown Dunedin, Honeymoon Island, the Dunedin Causeway, Pinellas Trail, shopping, restaurants, and area beaches, with two major airports less than 35 minutes away. NOT IN A FLOOD ZONE AND NON-EVACUATION ZONE. This is more than a beautifully renovated home — it is a home designed to be enjoyed. The combination of a nearly new interior, major system upgrades, luxury finishes, beautiful pool, and an oversized private 1/3-acre cul-de-sac homesite makes this a truly special Dunedin opportunity. Come see it. You may walk in looking at a house and walk out feeling like you've found home.
| Elementary School | Middle School | High School |
|---|---|---|
| Garrison-Jones Elementary-PN Elementary School | Palm Harbor Middle-PN Middle School | Dunedin High-PN High School |
| Price History | |
|---|---|
| 8/7/2026 | Listed $939,500 |
| 8/13/2026 | 4$899,500 |
| 8/25/2026 | 3$874,500 |
| 9/1/2026 | 1$869,500 |
General Features
| Sewer | Public Sewer |
|---|---|
| Heating | Central,Electric |
| Cooling | Central Air |
| Utilities | Cable Available,Public,Sewer Connected,Water Connected |
| Roof | Shingle |
| Appliances | Built-In Oven,Cooktop,Dishwasher,Disposal,Electric Water Heater,Microwave,Range Hood,Refrigerator |
| Zoning | R-1 |
| HOA Fee | 100 |
| Garage Spaces | 2 |
| Patio/Porch Features | Covered,Screened |
| Architectural Style | Contemporary |
| Pool Features | Gunite,In Ground,Screen Enclosure |
| Construction Materials | Block,Stucco |
| Pets Allowed | Yes |
| Year Built | 1981 |
| View | Pool,Trees/Woods |
| Levels | One |
| Property Subtype | Single Family Residence |
| Tax Year | 2025 |
| Ownership | Fee Simple |
| Assoc Fee Paid Per | Annually |
| County | Pinellas |
| New Construction | false |
| Property Type | Residential |
| Attached Garage | true |
| Subdivision Name | SPANISH PINES 3RD ADD |
| Facing Direction | South |
| Garage Y/N | true |
| Total Rooms | 11 |
| Full Baths | 2 |
| Status | Active |
| Directions | US 19 W ON CURLEW RD LEFT ON BELCHER R ON CASTILLE DR. |
| High School | Dunedin High-PN |
| City | DUNEDIN |
| Association Name | Spanish Pines HOA / Elizabeth Sullivan |
| Senior Community Y/N | false |
| MLS Area | 34698 - Dunedin |
| Lot Size Units | Square Feet |
| Lot Size Square Feet | 14118 |
| Carport Y/N | false |
| Listing Terms | Cash,Conventional,VA Loan |
| Elementary School | Garrison-Jones Elementary-PN |
| Land Lease Y/N | false |
| Tax Annual Amount | 2941.8 |
| Middle/Junior High School | Palm Harbor Middle-PN |
| Additional Parcels Y/N | false |
| Lease Considered Y/N | true |
| Virtual Tour | https://www.propertypanorama.com/instaview/stellar/TB8530842 |
| Building Area Units | Square Feet |
| Living Area Units | Square Feet |
| Standard Status | Active |
| Occupancy Type | Vacant |
| Tax Lot | 16 |
| Legal Description | SPANISH PINES 3RD ADD LOT 16 |
| Minimum Lease | 7 Months |
| Water Access Y/N | false |
| Monthly HOA Amount | 8.33 |
| Additional Rooms | Attic,Den/Library/Office,Formal Dining Room Separate,Inside Utility |
| Water View Y/N | false |
| Flood Zone Code | X |
| In Law Suite YN | false |
| Flood Zone Code X | Yes |
Interior Features
| Interior Amenities | Ceiling Fan(s),Kitchen/Family Room Combo,Open Floorplan,Solid Surface Counters,Solid Wood Cabinets,Split Bedroom,Walk-In Closet(s),Window Treatments |
|---|---|
| Flooring | Luxury Vinyl |
| Furnished Y/N | Unfurnished |
| Fireplace Features | Electric,Family Room |
| Total Stories | 1 |
| Air Conditioning Y/N | true |
| Heating Y/N | true |
| Window Features | Double Pane Windows,Insulated Windows,Window Treatments |
| Fireplace Y/N | true |
| Laundry Features | Inside |
| Total Bedrooms | 4 |
| LivingAreaSource | Public Records |
| Total Baths | 2 |
Exterior Features
| Exterior Amenities | Irrigation System,Private Yard,Sidewalk,Sliding Doors |
|---|---|
| Vegetation | Trees/Landscaped |
| Fencing | Fenced,Vinyl |
| Parking Features | Garage Door Opener |
| Lot Features | Cul-De-Sac,In County,Landscaped,Oversized Lot,Private,Sidewalk |
| Water Source | Public |
| Lot Size Area | 14118 |
| Foundation Details | Slab |
| Building Area Total | 2721 |
| Lot Dimensions | 90 x 134 |
| Lot Size Acres | 0.32 |
| Road Surface Type | Paved |
| Private Pool | true |
| Waterfront Y/N | false |
| Covered Spaces | 2 |
| Road Frontage Type | Street Paved |
| Road Responsibility | Private Maintained Road |
Amenities
- Foreclosure
- Views
- Short Sale
- New Construction
- Adult 55+
- Lease To Own
- No HOA Fees
- Furnished
- Primary On Main
- Air Conditioning
- Seller Finance
- Green
- Fixer Upper
- Horse
- Golf
- Fireplace
- Deck
- Garage
- Basement
- Pool
Property vs Single Family Average in 34698
Price
Taxes
Year Built
 Copyright © MFRMLS.com All information deemed reliable but not guaranteed. All properties are subject to prior sale, change or withdrawal. Neither listing broker(s) or information provider(s) shall be responsible for any typographical errors, misinformation, misprints and shall be held totally harmless. Listing(s) information is provided for consumers personal, non-commercial use and may not be used for any purpose other than to identify prospective properties consumers may be interested in purchasing. Information on this site was last updated Last updated on September 20, 2026 3:00 PM UTC The listing information on this page last changed on Last updated on September 20, 2026 3:00 PM UTCd. The data relating to real estate for sale on this website comes in part from the Internet Data Exchange program of MFR MLS.
All information deemed reliable but not guaranteed. All properties are subject to prior sale, change or withdrawal. Neither listing broker(s) or information provider(s) shall be responsible for any typographical errors, misinformation, misprints and shall be held totally harmless. Listing(s) information is provided for consumers personal, non-commercial use and may not be used for any purpose other than to identify prospective properties consumers may be interested in purchasing.
Updated on September 20, 2026 3:00 PM UTC
Copyright © MFRMLS.com All information deemed reliable but not guaranteed. All properties are subject to prior sale, change or withdrawal. Neither listing broker(s) or information provider(s) shall be responsible for any typographical errors, misinformation, misprints and shall be held totally harmless. Listing(s) information is provided for consumers personal, non-commercial use and may not be used for any purpose other than to identify prospective properties consumers may be interested in purchasing. Information on this site was last updated Last updated on September 20, 2026 3:00 PM UTC The listing information on this page last changed on Last updated on September 20, 2026 3:00 PM UTCd. The data relating to real estate for sale on this website comes in part from the Internet Data Exchange program of MFR MLS.
All information deemed reliable but not guaranteed. All properties are subject to prior sale, change or withdrawal. Neither listing broker(s) or information provider(s) shall be responsible for any typographical errors, misinformation, misprints and shall be held totally harmless. Listing(s) information is provided for consumers personal, non-commercial use and may not be used for any purpose other than to identify prospective properties consumers may be interested in purchasing.
Updated on September 20, 2026 3:00 PM UTC
 he information contained herein has been provided by REALTORS® Association of Citrus County, Inc. This information is from sources deemed reliable but not guaranteed by REALTORS® Association of Citrus County, Inc. The information is for consumers' personal, non-commerical use and may not be used for any purpose other than identifying properties which consumers may be interested in purchasing. The information contained in this web site is believed to be reliable but is not guaranteed.
 All information deemed reliable but not guaranteed. All properties are subject to prior sale, change or withdrawal. Neither listing broker(s) or information provider(s) shall be responsible for any typographical errors, misinformation, misprints and shall be held totally harmless. Listing(s) information is provided for consumer's personal, non-commercial use and may not be used for any purpose other than to identify prospective properties consumers may be interested in purchasing. The data relating
