
Address
6803 Ezra Loft Place, ZEPHYRHILLS, FL
Price
$ 345,000
Property Attributes
- MLS#TB8536082
- TypeSingle Family
- Listing Status Active
- CountyPasco
- CityZEPHYRHILLS
- AreaZephyrhills
- NeighborhoodSILVERADO RANCH SUB
- Zip33541
- StyleContemporary
- Year Built2019
- Taxes$ 8124
- Price$ 345,000
- Bedrooms5
- Full Bathrooms3
- Half Bathrooms0
- Sqr Footage2605
- Lot Size0.14 Acres
Data Source:
Stellar MLS
Property Description
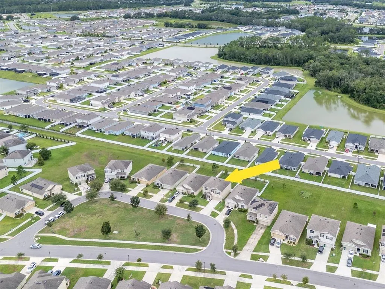
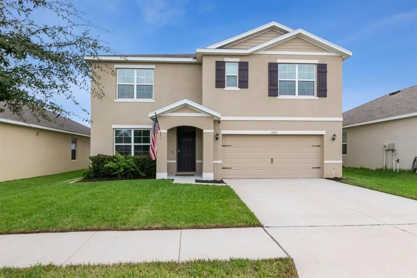
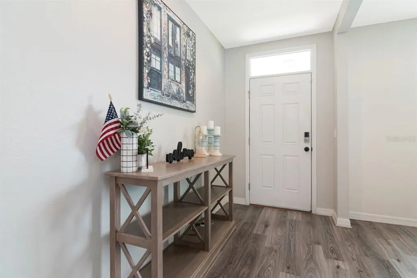
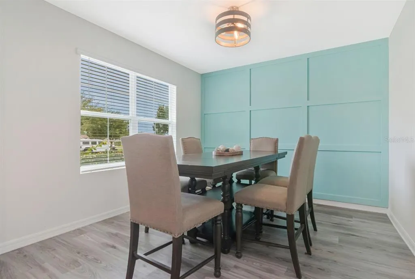
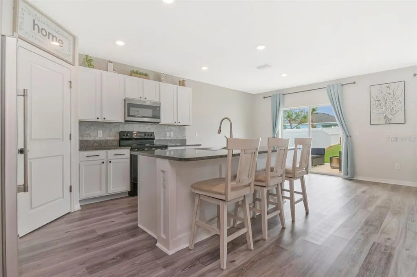
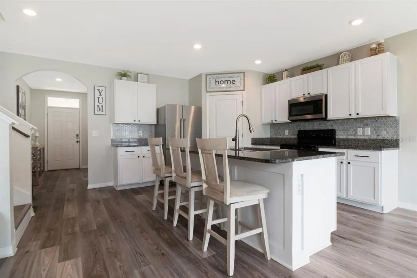
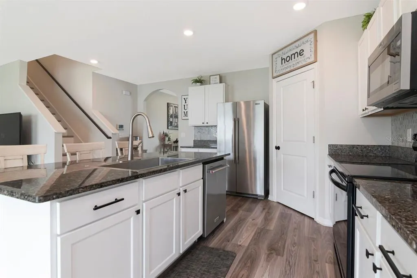
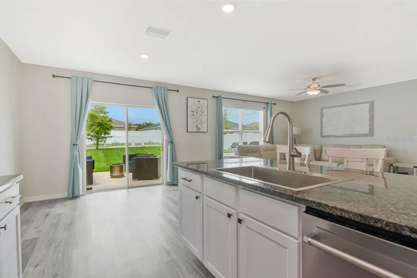
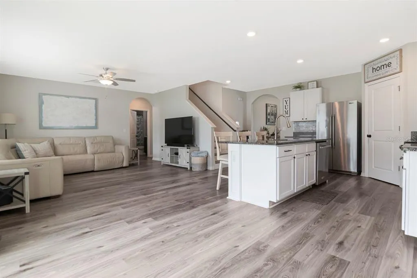
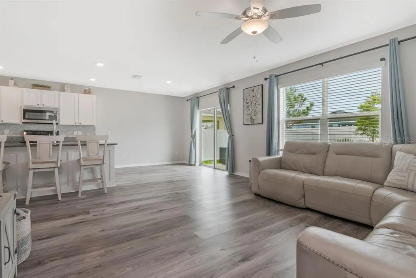
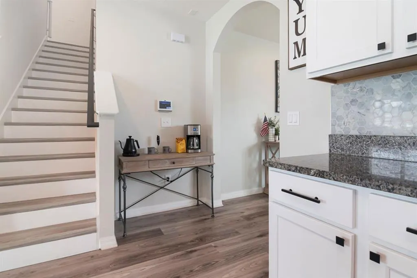
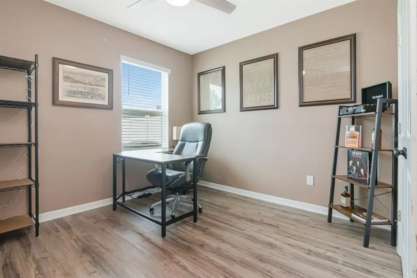
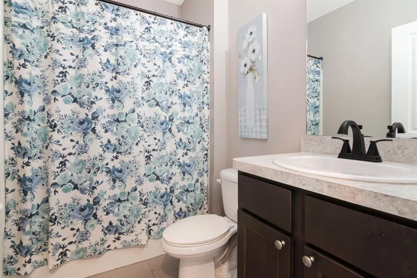
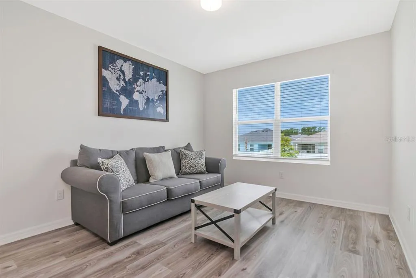
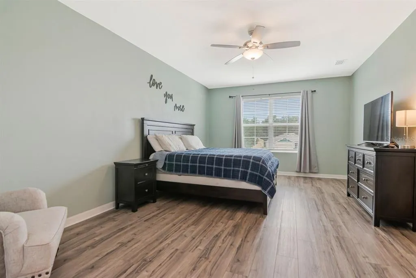
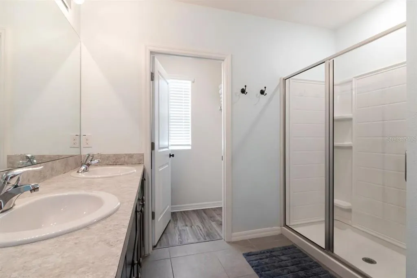
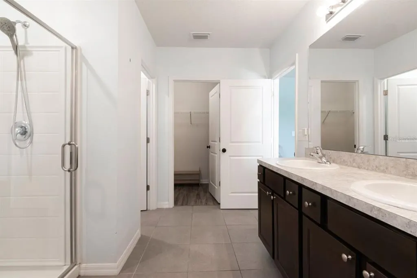
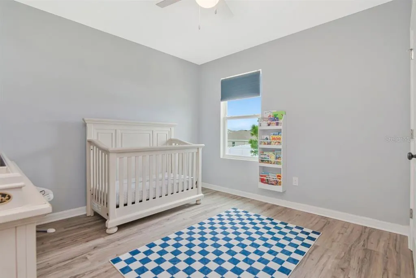
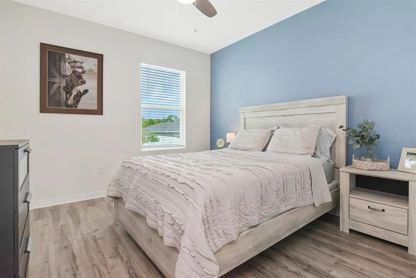
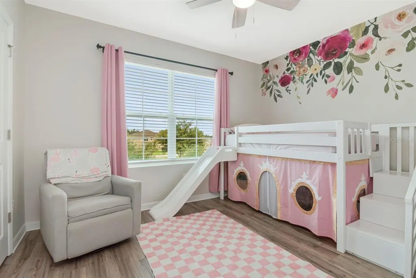
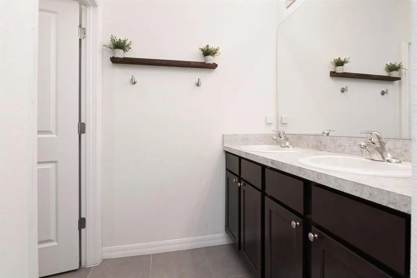
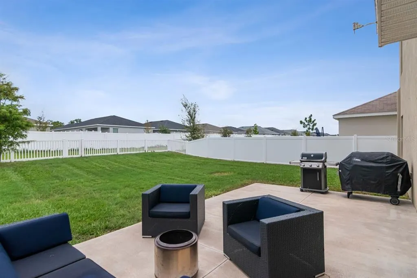
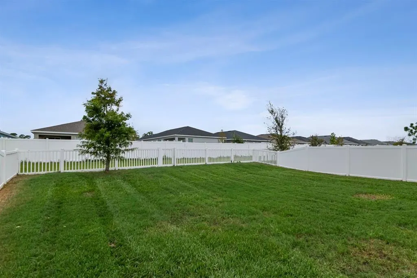
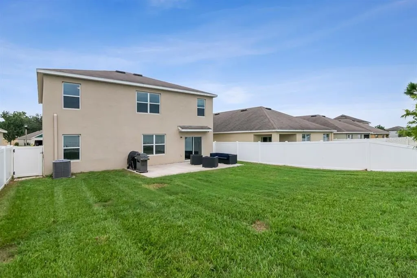
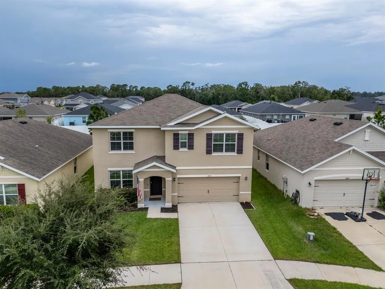
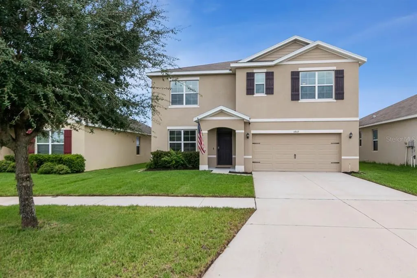
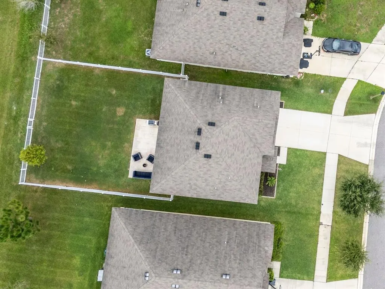
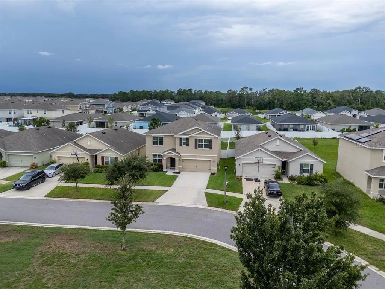
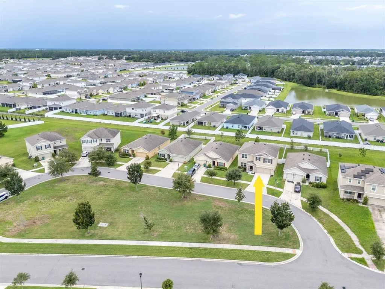
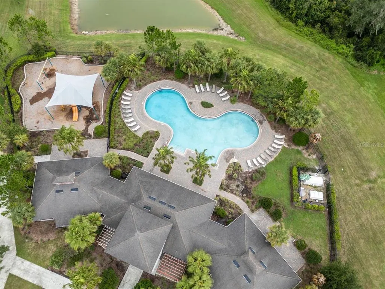
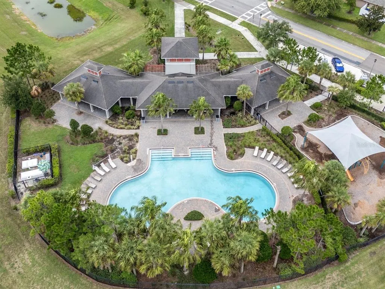
Five true bedrooms, three full bathrooms, an oversized upstairs loft, a first-floor bedroom with an adjacent full bath, and a premium homesite with green space in front, walking trails behind, and no front-facing neighbor create a combination that's increasingly difficult to find. Built in 2019, this beautifully updated D.R. Horton Hayden floor plan offers over 2,600 square feet of thoughtfully designed living space with luxury vinyl plank flooring throughout most of the home, a spacious open-concept layout, a beautifully updated kitchen with stone countertops and a large center island, a fully fenced backyard with an extended patio, and the flexibility today's buyers are searching for. Located in Silverado Ranch, just minutes from Wesley Chapel, SR-54, Eiland Boulevard, I-75, Tampa Premium Outlets, KRATE at The Grove, The Shops at Wiregrass, AdventHealth, shopping, dining, and everyday conveniences, this home combines exceptional value with one of Pasco County's fastest-growing locations. From the moment you arrive, the open green space across the street creates a sense of openness rarely found in newer communities. Inside, natural light, updated lighting, recessed lighting, and luxury vinyl plank flooring create a clean, modern feel while the open floor plan connects every major living space for comfortable everyday living and entertaining. The kitchen serves as the centerpiece of the home, featuring white cabinetry, stone countertops, a large island, stainless steel appliances, tile backsplash, pantry, coffee station, breakfast bar seating, and seamless views into the dining and great room. Designed for flexibility, the first-floor bedroom and full bath offer an ideal space for guests, a home office, or multi-generational living, while the upstairs loft provides a second gathering area for movies, gaming, studying, or working from home. The spacious primary suite overlooks the green space and features two walk-in closets with built-in organization and an updated en-suite bath with dual vanities, a framed glass shower, and private water closet. Sliding glass doors open to a fully fenced backyard with an oversized patio and direct access to neighborhood walking trails, creating an outdoor space equally suited for entertaining, relaxing, or everyday enjoyment. Silverado Ranch continues to attract buyers seeking newer construction, resort-style amenities, and exceptional value. Residents enjoy a community pool, clubhouse, fitness center, playground, dog park, sidewalks, and walking trails, while the HOA includes Spectrum high-speed internet and cable television. Opportunities to own a five-bedroom home with this floor plan, this homesite, and this location don't come along often. This is one you'll want to experience in person.
| Elementary School | Middle School | High School |
|---|---|---|
| West Zephyrhills Elemen-PO Elementary School | Raymond B Stewart Middle-PO Middle School | Zephryhills High School-PO High School |
| Price History | |
|---|---|
| 8/8/2026 | Listed $365,000 |
| 9/5/2026 | 5$345,000 |
General Features
| Sewer | Public Sewer |
|---|---|
| Heating | Central |
| Cooling | Central Air |
| Utilities | BB/HS Internet Available,Cable Available,Electricity Connected,Phone Available,Public,Sewer Connected,Water Connected |
| Possession | Close Of Escrow |
| Roof | Shingle |
| Appliances | Dishwasher,Dryer,Electric Water Heater,Microwave,Range,Refrigerator,Washer |
| Zoning | PUD |
| HOA Fee | 215 |
| Garage Spaces | 2 |
| Association Fee Includes | Cable TV,Community Pool,Internet |
| Patio/Porch Features | Covered,Patio,Rear Porch |
| Architectural Style | Contemporary |
| Security Features | Smoke Detector(s) |
| Construction Materials | Block,Stucco |
| Pets Allowed | Breed Restrictions,Cats OK,Dogs OK,Yes |
| Year Built | 2019 |
| Levels | Two |
| Property Subtype | Single Family Residence |
| Tax Year | 2025 |
| Ownership | Fee Simple |
| Community Features | Clubhouse,Dog Park,Playground,Pool,Sidewalks |
| Assoc Fee Paid Per | Quarterly |
| County | Pasco |
| New Construction | false |
| Property Type | Residential |
| Association Amenities | Clubhouse,Park,Playground,Pool,Trail(s),Vehicle Restrictions |
| Attached Garage | true |
| Subdivision Name | SILVERADO RANCH SUB |
| Facing Direction | East |
| Garage Y/N | true |
| Total Rooms | 10 |
| Full Baths | 3 |
| Status | Active |
| Directions | South on I-75, take Exit 279 for SR-54 East toward Zephyrhills. Continue east on SR-54 for approximately 10 miles, then turn left onto Eiland Boulevard. Continue on Eiland Boulevard and turn right into Silverado Ranch Boulevard. Follow Silverado Ranch Boulevard, turn left onto Ezra Loft Place, and the home will be on your left at 6803 Ezra Loft Place, Zephyrhills, FL 33541. |
| High School | Zephryhills High School-PO |
| City | ZEPHYRHILLS |
| Association Name | Silverado Ranch North |
| Senior Community Y/N | false |
| MLS Area | 33541 - Zephyrhills |
| Lot Size Units | Square Feet |
| Lot Size Square Feet | 6255 |
| Carport Y/N | false |
| Listing Terms | Cash,Conventional,FHA,VA Loan |
| Elementary School | West Zephyrhills Elemen-PO |
| Land Lease Y/N | false |
| Tax Annual Amount | 8124 |
| Middle/Junior High School | Raymond B Stewart Middle-PO |
| Additional Parcels Y/N | false |
| Lease Considered Y/N | true |
| Virtual Tour | https://www.propertypanorama.com/instaview/stellar/TB8536082 |
| Building Area Units | Square Feet |
| Living Area Units | Square Feet |
| Builder Name | DR Horton |
| Standard Status | Active |
| Occupancy Type | Vacant |
| TaxOtherAnnualAssessmentAmount | 3146 |
| Tax Lot | 51 |
| Legal Description | SILVERADO RANCH SUBDIVISION PHASES 7, 9B, 11A AND 11B PB 77 PG 079 BLOCK 6 LOT 51 |
| Minimum Lease | 6 Months |
| Water Access Y/N | false |
| Monthly HOA Amount | 71.67 |
| Additional Rooms | Den/Library/Office,Inside Utility,Loft |
| Water View Y/N | false |
| Flood Zone Code | X |
| In Law Suite YN | false |
| Flood Zone Code X | Yes |
| DockY/N | false |
Interior Features
| Interior Amenities | Ceiling Fan(s),Eating Space In Kitchen,High Ceilings,Kitchen/Family Room Combo,Open Floorplan,PrimaryBedroom Upstairs,Split Bedroom,Stone Counters,Thermostat,Walk-In Closet(s) |
|---|---|
| Flooring | Ceramic Tile,Luxury Vinyl,Tile |
| Furnished Y/N | Unfurnished |
| Air Conditioning Y/N | true |
| Heating Y/N | true |
| Window Features | Blinds |
| Fireplace Y/N | false |
| Laundry Features | Inside,Laundry Room,Upper Level |
| Total Bedrooms | 5 |
| LivingAreaSource | Public Records |
| Total Baths | 3 |
Exterior Features
| Exterior Amenities | Irrigation System,Lighting,Sidewalk,Sliding Doors |
|---|---|
| Vegetation | Trees/Landscaped |
| Fencing | Fenced,Vinyl |
| Lot Features | Cleared,Level |
| Water Source | Public |
| Lot Size Area | 6255 |
| Foundation Details | Slab |
| Spa | false |
| Building Area Total | 3089 |
| Lot Size Acres | 0.14 |
| Road Surface Type | Paved |
| Private Pool | false |
| Waterfront Y/N | false |
| Covered Spaces | 2 |
| Road Frontage Type | Street Paved |
| Builder Model | Hayden |
Amenities
- Foreclosure
- Views
- Short Sale
- New Construction
- Adult 55+
- Lease To Own
- No HOA Fees
- Furnished
- Primary On Main
- Air Conditioning
- Seller Finance
- Green
- Fixer Upper
- Horse
- Golf
- Fireplace
- Deck
- Garage
- Basement
- Pool
Property vs Single Family Average in 33541
Price
Taxes
Year Built
 Copyright © MFRMLS.com All information deemed reliable but not guaranteed. All properties are subject to prior sale, change or withdrawal. Neither listing broker(s) or information provider(s) shall be responsible for any typographical errors, misinformation, misprints and shall be held totally harmless. Listing(s) information is provided for consumers personal, non-commercial use and may not be used for any purpose other than to identify prospective properties consumers may be interested in purchasing. Information on this site was last updated Last updated on September 19, 2026 7:51 AM UTC The listing information on this page last changed on Last updated on September 19, 2026 7:51 AM UTCd. The data relating to real estate for sale on this website comes in part from the Internet Data Exchange program of MFR MLS.
All information deemed reliable but not guaranteed. All properties are subject to prior sale, change or withdrawal. Neither listing broker(s) or information provider(s) shall be responsible for any typographical errors, misinformation, misprints and shall be held totally harmless. Listing(s) information is provided for consumers personal, non-commercial use and may not be used for any purpose other than to identify prospective properties consumers may be interested in purchasing.
Updated on September 19, 2026 7:51 AM UTC
Copyright © MFRMLS.com All information deemed reliable but not guaranteed. All properties are subject to prior sale, change or withdrawal. Neither listing broker(s) or information provider(s) shall be responsible for any typographical errors, misinformation, misprints and shall be held totally harmless. Listing(s) information is provided for consumers personal, non-commercial use and may not be used for any purpose other than to identify prospective properties consumers may be interested in purchasing. Information on this site was last updated Last updated on September 19, 2026 7:51 AM UTC The listing information on this page last changed on Last updated on September 19, 2026 7:51 AM UTCd. The data relating to real estate for sale on this website comes in part from the Internet Data Exchange program of MFR MLS.
All information deemed reliable but not guaranteed. All properties are subject to prior sale, change or withdrawal. Neither listing broker(s) or information provider(s) shall be responsible for any typographical errors, misinformation, misprints and shall be held totally harmless. Listing(s) information is provided for consumers personal, non-commercial use and may not be used for any purpose other than to identify prospective properties consumers may be interested in purchasing.
Updated on September 19, 2026 7:51 AM UTC
 he information contained herein has been provided by REALTORS® Association of Citrus County, Inc. This information is from sources deemed reliable but not guaranteed by REALTORS® Association of Citrus County, Inc. The information is for consumers' personal, non-commerical use and may not be used for any purpose other than identifying properties which consumers may be interested in purchasing. The information contained in this web site is believed to be reliable but is not guaranteed.
 All information deemed reliable but not guaranteed. All properties are subject to prior sale, change or withdrawal. Neither listing broker(s) or information provider(s) shall be responsible for any typographical errors, misinformation, misprints and shall be held totally harmless. Listing(s) information is provided for consumer's personal, non-commercial use and may not be used for any purpose other than to identify prospective properties consumers may be interested in purchasing. The data relating
