
Just Listed
Address
17509 Tally Ho Court, ODESSA, FL
Price
$ 949,900
Property Attributes
- MLS#TB8547761
- TypeSingle Family
- Listing Status Active
- CountyHillsborough
- CityODESSA
- AreaOdessa
- NeighborhoodPADDOCKS AT VAN DYKE FARMS
- Zip33556
- StyleFlorida Mediterranean
- Year Built1990
- Taxes$ 6863
- Price$ 949,900
- Bedrooms4
- Full Bathrooms3
- Half Bathrooms0
- Sqr Footage3220
- Lot Size0.3 Acres
Data Source:
Stellar MLS
Property Description
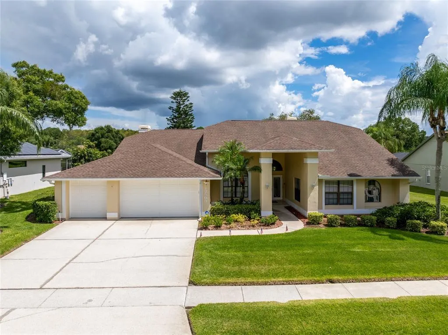
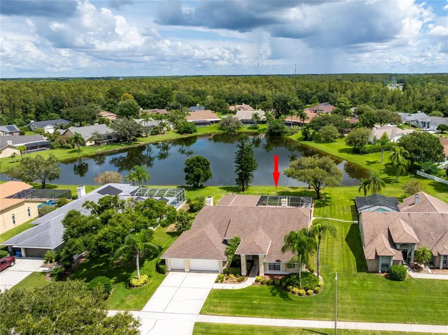
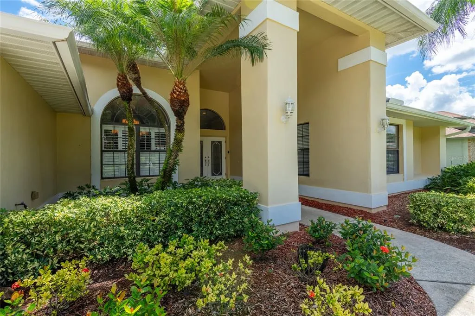
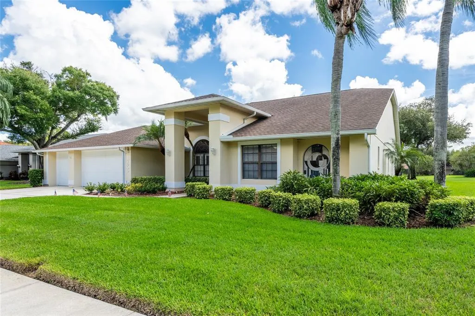
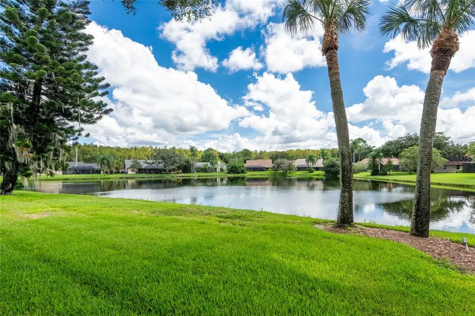
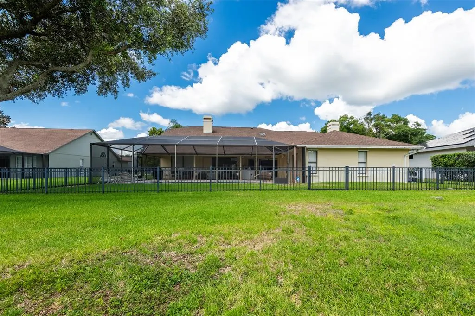
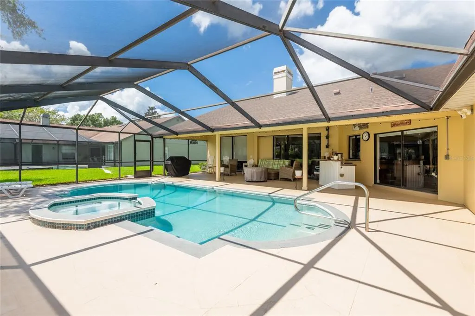
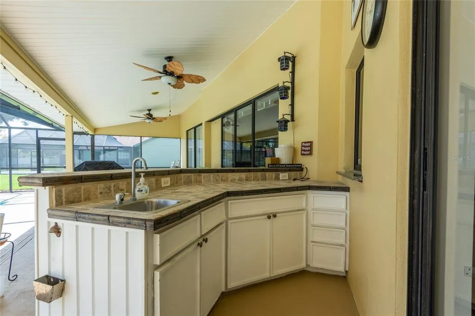
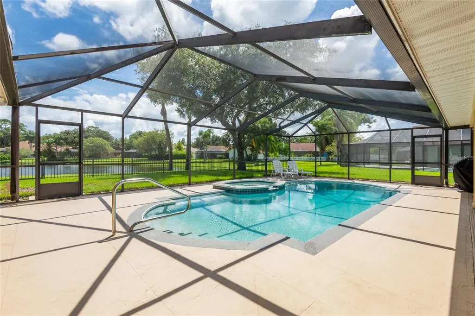
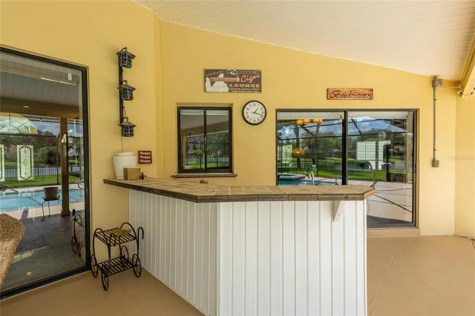
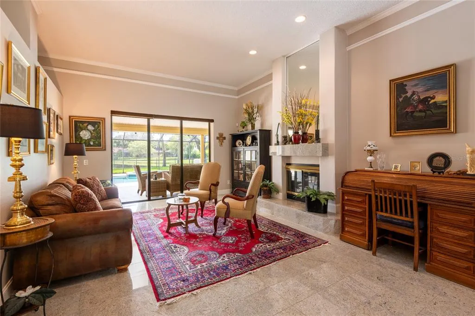
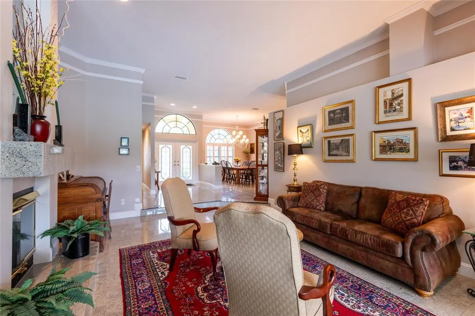
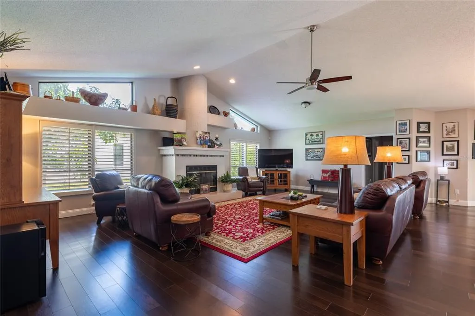
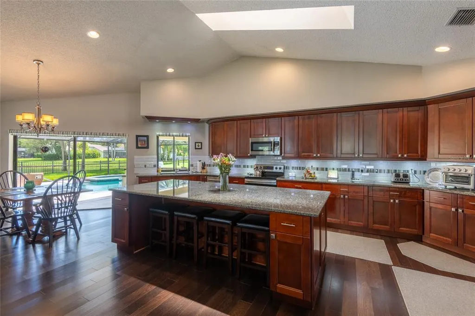
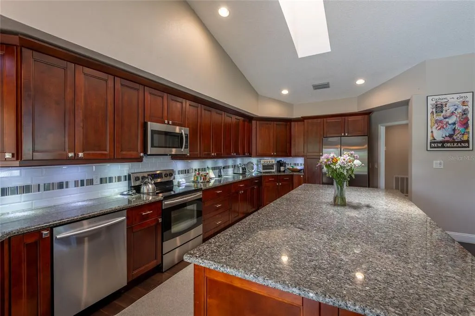
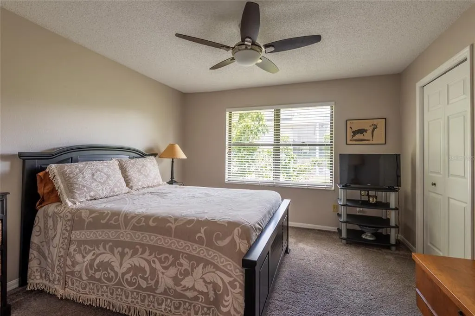
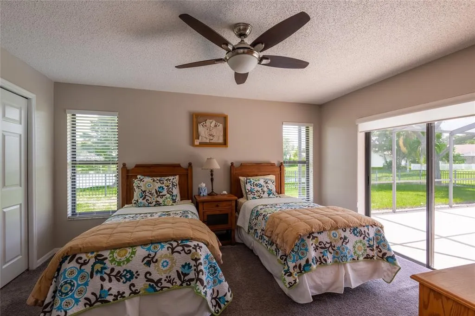
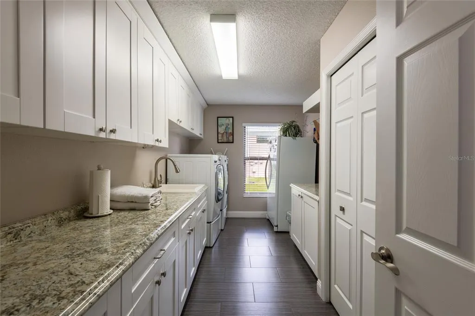
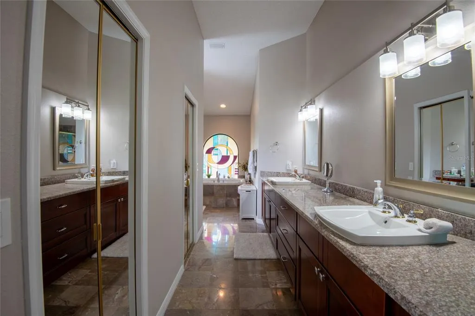
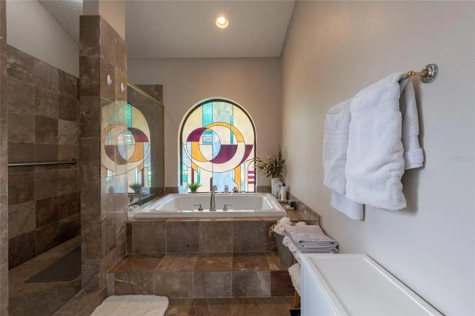
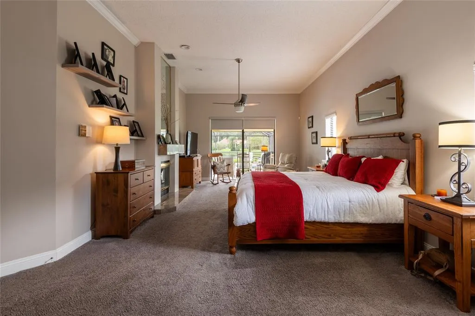
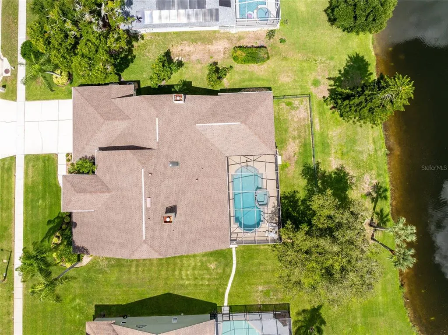
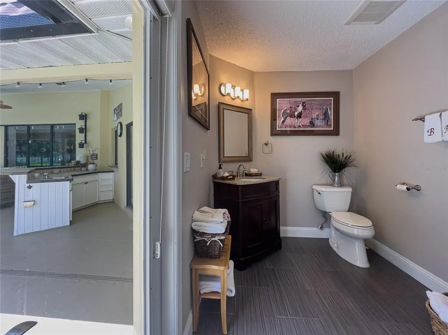
Welcome to Florida living in the highly sought-after Van Dyke Farms! This spacious and beautifully appointed 4-bedroom, 3-bath residence, 3,220 square feet of luxurious living space, an oversized carport, a private screened pool and spa, and a stunning pond view with no neighbors directly behind you. Best of all, the community has a low annual HOA fee and no CDD. From the moment you enter, you’ll appreciate the soaring cathedral ceilings, elegant double crown molding, gorgeous granite flooring, beautiful wood floors, plantation shutters, custom details, and an abundance of natural light. The inviting living area features a striking double-sided fireplace shared with the luxurious primary suite, creating an impressive focal point and warm ambiance throughout. The chef’s kitchen is designed to impress, featuring an abundance of beautiful cherry cabinetry, granite surfaces, a skylight, and an upgraded Samsung three-door French-door stainless steel refrigerator. Whether preparing a casual family meal or entertaining guests, this kitchen offers the space and style to do it all. The primary suite is a true retreat, complete with its own fireplace and a spectacular five-star-inspired primary bath. Custom cabinetry, luxurious finishes, and thoughtful design create a spa-like experience right at home. A separate fourth bedroom with exceptional privacy and includes its own full bathroom—ideal for guests, extended family, or a private home office suite. Step outside to your own private oasis! The screened-in pool and separate spa overlook a peaceful pond, while the gated backyard provides privacy and a beautiful setting for relaxing or entertaining. The outdoor kitchen is perfect for enjoying Florida evenings with family and friends. Van Dyke Farms has dedicated pickleball courts, tennis courts, a racquetball court, basketball court, and clubhouse. Easy access to the Veterans Expressway, Tampa International Airport, downtown Tampa. Highly regarded schools, Hammond Elementary, Martinez Middle School, and Steinbrenner High School, this exceptional Van Dyke Farms home combines luxury, privacy, resort-style amenities, and an unbeatable Tampa Bay location. Come experience all this remarkable property is about!
| Elementary School | Middle School | High School |
|---|---|---|
| Hammond Elementary School Elementary School | Martinez-HB Middle School | Steinbrenner High School High School |
| Price History | |
|---|---|
| 9/11/2026 | Listed $949,900 |
General Features
| Sewer | Public Sewer |
|---|---|
| Heating | Central |
| Cooling | Central Air |
| Utilities | Cable Available,Public |
| Roof | Shingle |
| Appliances | Dishwasher,Disposal,Electric Water Heater,Microwave,Range,Range Hood,Refrigerator |
| Zoning | PD-MU |
| HOA Fee | 800 |
| Garage Spaces | 3 |
| Association Fee Includes | Maintenance Grounds,Recreational Facilities |
| Patio/Porch Features | Covered,Deck,Enclosed,Patio,Porch,Screened |
| Architectural Style | Florida,Mediterranean |
| Pool Features | Gunite,Screen Enclosure |
| Security Features | Security System Owned,Smoke Detector(s) |
| Construction Materials | Block,Stucco |
| Pets Allowed | Yes |
| Year Built | 1990 |
| View | Pool,Water |
| Levels | One |
| Property Subtype | Single Family Residence |
| Tax Year | 2025 |
| Ownership | Fee Simple |
| Waterfront Features | Lake,Pond |
| Community Features | Fishing,Lake,Deed Restrictions,Irrigation-Reclaimed Water,Park,Playground,Racquetball,Sidewalks,Tennis Court(s) |
| Assoc Fee Paid Per | Annually |
| County | Hillsborough |
| New Construction | false |
| Property Type | Residential |
| Association Amenities | Clubhouse,Park,Playground,Racquetball,Tennis Court(s) |
| Attached Garage | true |
| Subdivision Name | PADDOCKS AT VAN DYKE FARMS |
| Facing Direction | North |
| Garage Y/N | true |
| Other Structures | Outdoor Kitchen |
| Total Rooms | 6 |
| Full Baths | 3 |
| Status | Active |
| Directions | From Gunn Hwy, North on Van Dyke Rd, right into Van Dyke Farms, first right on Thoroughbred, first right on Tally Ho Ct, home is on your left. |
| High School | Steinbrenner High School |
| City | ODESSA |
| Association Name | Greenacre Properties Inc |
| Senior Community Y/N | false |
| MLS Area | 33556 - Odessa |
| Lot Size Units | Square Feet |
| Lot Size Square Feet | 12905 |
| Carport Y/N | false |
| Listing Terms | Cash,Conventional,FHA,VA Loan |
| Elementary School | Hammond Elementary School |
| Land Lease Y/N | false |
| Tax Annual Amount | 6863.87 |
| Home Warranty Y/N | false |
| Middle/Junior High School | Martinez-HB |
| Property Condition | Completed |
| Additional Parcels Y/N | false |
| Lease Considered Y/N | true |
| Virtual Tour | https://www.propertypanorama.com/instaview/stellar/TB8547761 |
| Building Area Units | Square Feet |
| Living Area Units | Square Feet |
| Standard Status | Active |
| Occupancy Type | Owner |
| Tax Lot | 16 |
| Legal Description | THE PADDOCKS AT VAN DYKE FARMS LOT 16 BLOCK C |
| Water View | Pond |
| Water Access Type | Pond |
| Minimum Lease | No Minimum |
| Water Access Y/N | true |
| Monthly HOA Amount | 66.67 |
| Additional Rooms | Attic,Family Room,Formal Dining Room Separate,Formal Living Room Separate,Inside Utility |
| Water View Y/N | true |
| Flood Zone Code | X |
| In Law Suite YN | false |
| Flood Zone Code X | Yes |
| DockY/N | false |
Interior Features
| Interior Amenities | Cathedral Ceiling(s),Ceiling Fan(s),Central Vacuum,Crown Molding,Eating Space In Kitchen,Kitchen/Family Room Combo,Open Floorplan,Other,Primary Bedroom Main Floor,Skylight(s),Solid Wood Cabinets,Split Bedroom,Stone Counters,Vaulted Ceiling(s),Walk-In Closet(s) |
|---|---|
| Flooring | Carpet,Ceramic Tile,Other,Hardwood |
| Furnished Y/N | Unfurnished |
| Fireplace Features | Family Room,Living Room,Master Bedroom,Wood Burning |
| Air Conditioning Y/N | true |
| Heating Y/N | true |
| Fireplace Y/N | true |
| Laundry Features | Inside |
| Total Bedrooms | 4 |
| LivingAreaSource | Public Records |
| Total Baths | 3 |
Exterior Features
| Exterior Amenities | French Doors,Irrigation System,Rain Gutters,Sliding Doors,Sprinkler Metered |
|---|---|
| Vegetation | Mature Landscaping,Trees/Landscaped |
| Parking Features | Garage Door Opener,Oversized |
| Lot Features | In County,Oversized Lot |
| Water Source | Public |
| Lot Size Area | 12905 |
| Foundation Details | Slab |
| Spa | true |
| Building Area Total | 4000 |
| Lot Size Acres | 0.3 |
| Road Surface Type | Paved,Asphalt |
| Private Pool | true |
| Waterfront Y/N | true |
| Covered Spaces | 3 |
| Road Frontage Type | Street Paved |
Amenities
- Foreclosure
- Views
- Short Sale
- New Construction
- Adult 55+
- Lease To Own
- No HOA Fees
- Furnished
- Primary On Main
- Air Conditioning
- Seller Finance
- Green
- Fixer Upper
- Horse
- Golf
- Fireplace
- Deck
- Garage
- Basement
- Pool
Property vs Single Family Average in 33556
Price
Taxes
Year Built
 Copyright © MFRMLS.com All information deemed reliable but not guaranteed. All properties are subject to prior sale, change or withdrawal. Neither listing broker(s) or information provider(s) shall be responsible for any typographical errors, misinformation, misprints and shall be held totally harmless. Listing(s) information is provided for consumers personal, non-commercial use and may not be used for any purpose other than to identify prospective properties consumers may be interested in purchasing. Information on this site was last updated Last updated on September 13, 2026 2:01 PM UTC The listing information on this page last changed on Last updated on September 13, 2026 2:01 PM UTCd. The data relating to real estate for sale on this website comes in part from the Internet Data Exchange program of MFR MLS.
All information deemed reliable but not guaranteed. All properties are subject to prior sale, change or withdrawal. Neither listing broker(s) or information provider(s) shall be responsible for any typographical errors, misinformation, misprints and shall be held totally harmless. Listing(s) information is provided for consumers personal, non-commercial use and may not be used for any purpose other than to identify prospective properties consumers may be interested in purchasing.
Updated on September 13, 2026 2:01 PM UTC
Copyright © MFRMLS.com All information deemed reliable but not guaranteed. All properties are subject to prior sale, change or withdrawal. Neither listing broker(s) or information provider(s) shall be responsible for any typographical errors, misinformation, misprints and shall be held totally harmless. Listing(s) information is provided for consumers personal, non-commercial use and may not be used for any purpose other than to identify prospective properties consumers may be interested in purchasing. Information on this site was last updated Last updated on September 13, 2026 2:01 PM UTC The listing information on this page last changed on Last updated on September 13, 2026 2:01 PM UTCd. The data relating to real estate for sale on this website comes in part from the Internet Data Exchange program of MFR MLS.
All information deemed reliable but not guaranteed. All properties are subject to prior sale, change or withdrawal. Neither listing broker(s) or information provider(s) shall be responsible for any typographical errors, misinformation, misprints and shall be held totally harmless. Listing(s) information is provided for consumers personal, non-commercial use and may not be used for any purpose other than to identify prospective properties consumers may be interested in purchasing.
Updated on September 13, 2026 2:01 PM UTC
 he information contained herein has been provided by REALTORS® Association of Citrus County, Inc. This information is from sources deemed reliable but not guaranteed by REALTORS® Association of Citrus County, Inc. The information is for consumers' personal, non-commerical use and may not be used for any purpose other than identifying properties which consumers may be interested in purchasing. The information contained in this web site is believed to be reliable but is not guaranteed.
 All information deemed reliable but not guaranteed. All properties are subject to prior sale, change or withdrawal. Neither listing broker(s) or information provider(s) shall be responsible for any typographical errors, misinformation, misprints and shall be held totally harmless. Listing(s) information is provided for consumer's personal, non-commercial use and may not be used for any purpose other than to identify prospective properties consumers may be interested in purchasing. The data relating
