
Address
12500 Aston Drive, HUDSON, FL
Price
$ 455,000
Property Attributes
- MLS#W7887514
- TypeSingle Family
- Listing Status Pending
- CountyPasco
- CityHUDSON
- AreaHudson/Port Richey
- NeighborhoodLEGENDS POINTE PH 1
- Zip34669
- StyleContemporary
- Year Built2021
- Taxes$ 5876
- Price$ 455,000
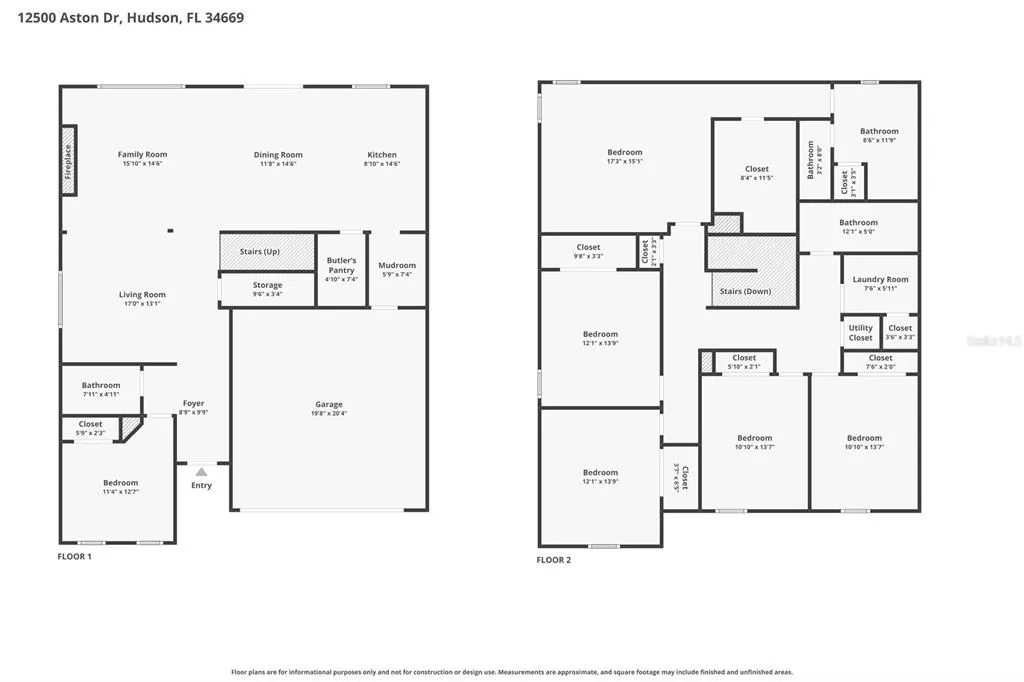
- Bedrooms6
- Full Bathrooms3
- Half Bathrooms0
- Sqr Footage3016
- Lot Size0.19 Acres
Data Source:
Stellar MLS
Property Description
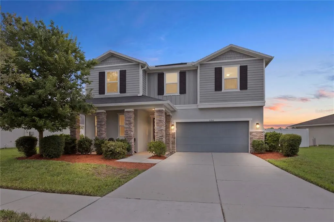
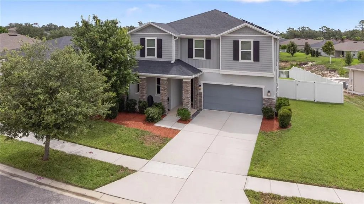
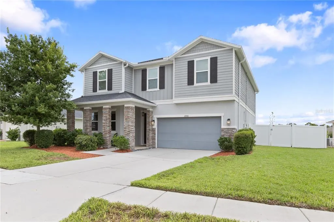
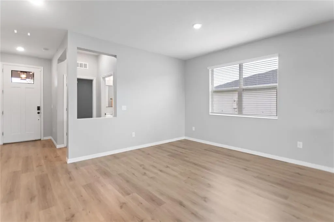
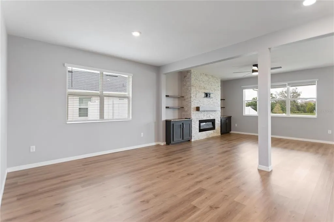
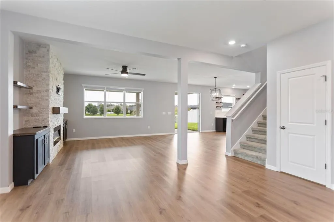
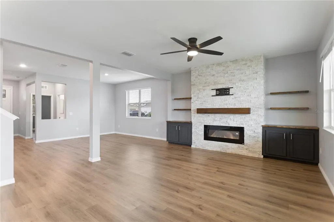
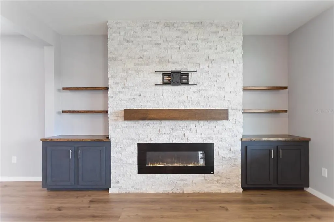
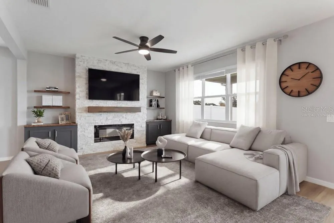
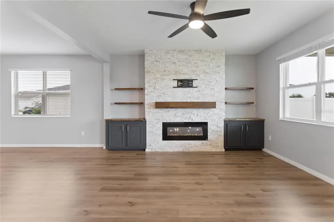
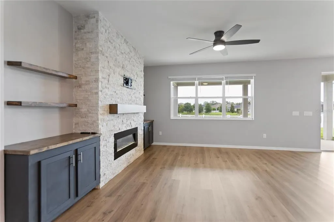
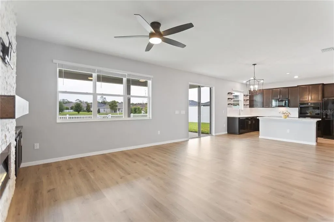
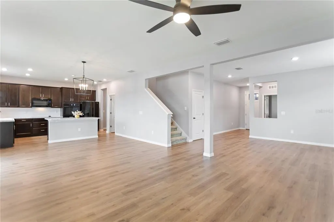
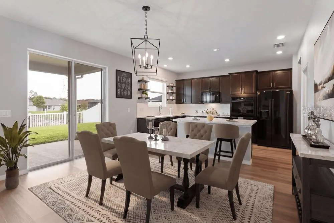
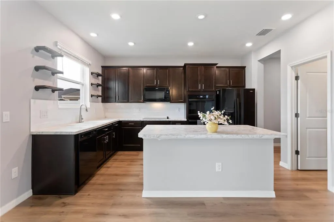
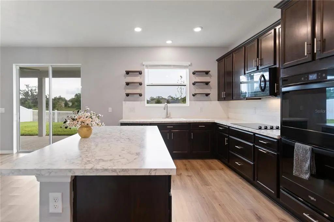
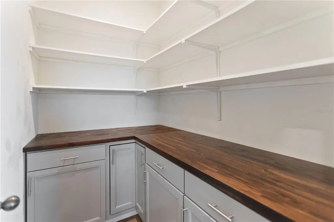
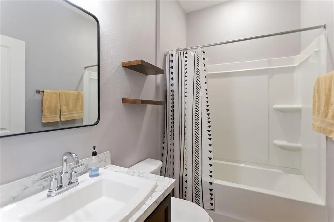
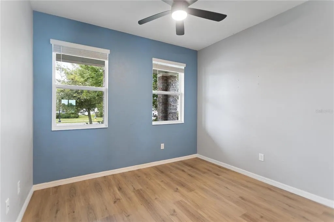
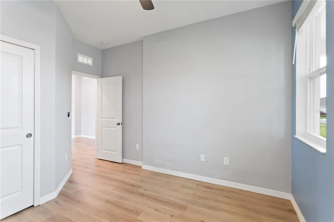
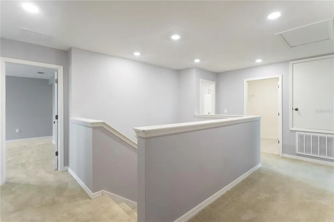
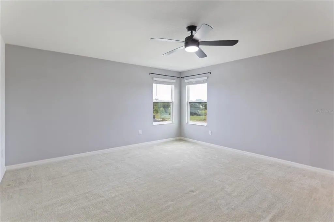
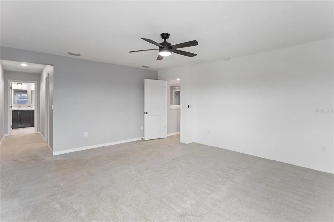
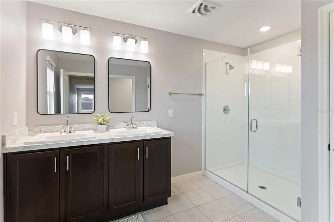
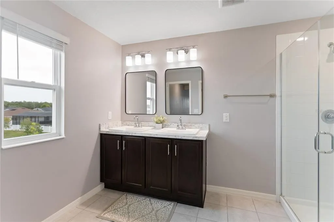
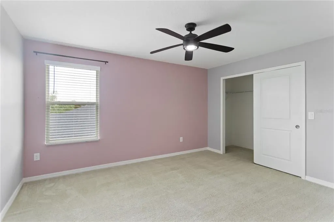
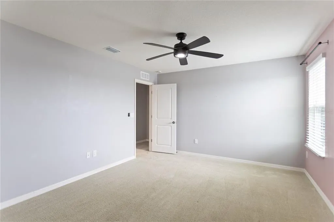
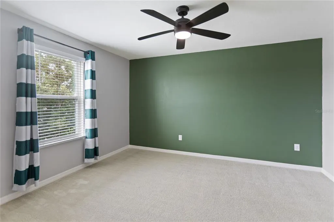
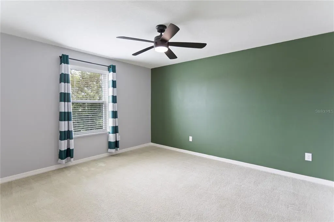
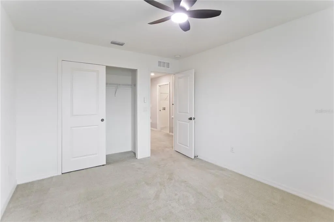
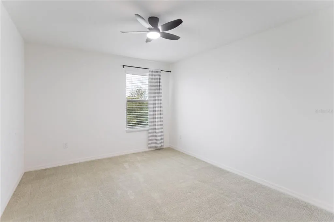
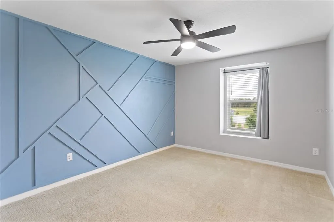
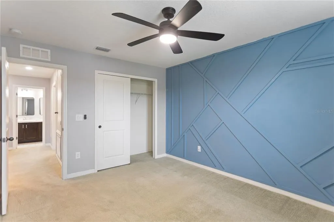
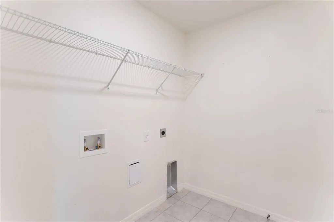
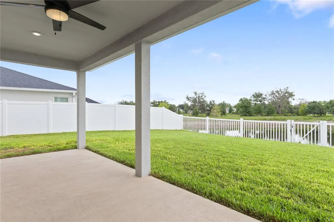
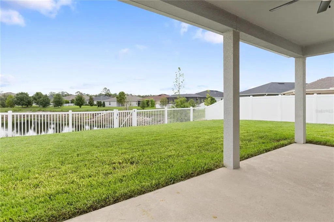
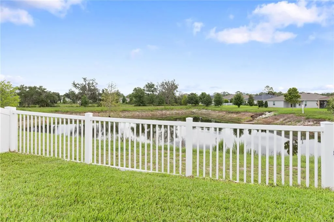
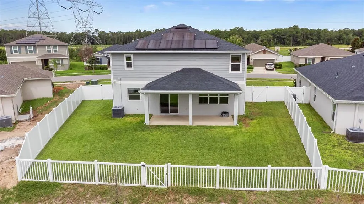
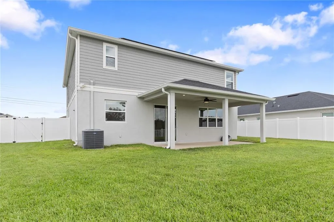
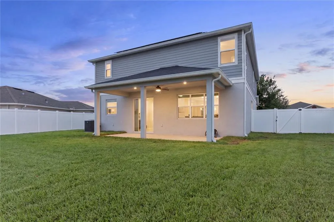
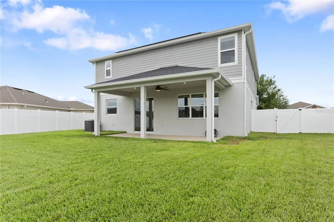
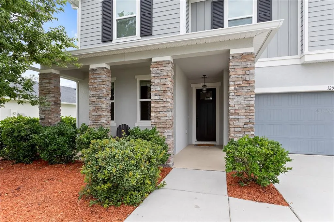
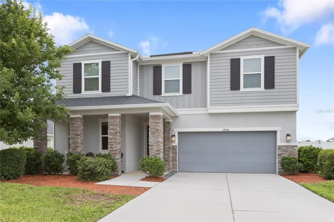
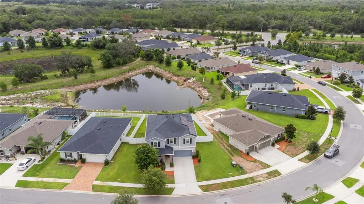
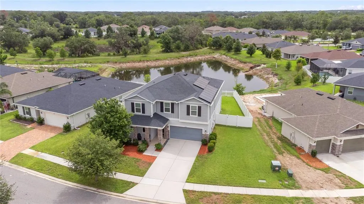
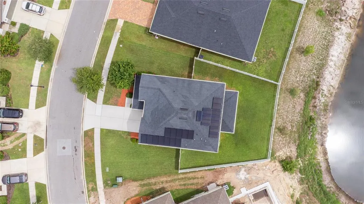
Under contract-accepting backup offers. Virtually Staged. Seller Offering $10K in concessions with acceptable offer! Seller's loan is assumable with an interest rate of 2.75% (about $260K balance). Don't miss this beautifully upgraded Waterfront KB Home in the desirable Legends Pointe community! This Energy efficient home is still under the builder warranty. Paid-off solar system! Value at $32K. Offering significant energy savings with no payments! If you need room for an office, Library, guest, Game Room or other, this house has plenty rooms! It offers 6 bedrooms, 3 full bathrooms, including a first-floor bedroom and bath, plus an upstairs laundry room. The Gourmet kitchen features a large island, double ovens, Butler pantry and the view of water! Builder upgrades include 9-foot ceilings on the first floor, extended covered front and rear lanais, conversion of Office and Loft to bedrooms, Luxury Vinyl Plank flooring, stone veneer exterior, upgraded master bathroom, Extended great room window, pool pre-wire, and Smart Locks! Recent owner improvements include a solar system (2022), custom fireplace and entertainment center (2022), seamless gutters (2022), vinyl privacy fence (2024), butler's pantry (2024) and more! One of the best features of this home is the solar system—the current owner pays only about $40 monthly for electricity, helping keep monthly utility costs low and saving money over time. No CDD fees! Conveniently located near the Suncoast Parkway, Jay B. Starkey Wilderness Park, Sunwest Park, shopping, dining, and more!
| Elementary School | Middle School | High School |
|---|---|---|
| Mary Giella Elementary-PO Elementary School | Crews Lake Middle-PO Middle School | Hudson High-PO High School |
| Price History | |
|---|---|
| 7/15/2026 | Listed $464,990 |
| 8/19/2026 | 2$455,000 |
General Features
| Sewer | Public Sewer |
|---|---|
| Heating | Central,Electric,Heat Pump |
| Cooling | Central Air |
| Utilities | Electricity Connected,Public,Sewer Connected,Solar,Sprinkler Meter,Sprinkler Recycled,Street Lights,Underground Utilities,Water Connected |
| Possession | Close Of Escrow |
| Roof | Shingle |
| Appliances | Dishwasher,Disposal,Electric Water Heater,Microwave,Range,Refrigerator |
| Zoning | PUD |
| HOA Fee | 330 |
| Garage Spaces | 2 |
| Patio/Porch Features | Covered,Front Porch,Rear Porch |
| Architectural Style | Contemporary |
| Pool Features | Other |
| Security Features | Smoke Detector(s),Touchless Entry |
| Construction Materials | Block,Stucco,Wood Frame |
| Pets Allowed | Yes |
| Year Built | 2021 |
| Electric | Photovoltaics Seller Owned |
| View | Water |
| Levels | Two |
| Property Subtype | Single Family Residence |
| Tax Year | 2025 |
| Ownership | Fee Simple |
| Waterfront Features | Pond |
| Community Features | Community Mailbox,Deed Restrictions,Irrigation-Reclaimed Water,Sidewalks |
| Assoc Fee Paid Per | Quarterly |
| County | Pasco |
| New Construction | false |
| Property Type | Residential |
| Attached Garage | true |
| Subdivision Name | LEGENDS POINTE PH 1 |
| Facing Direction | West |
| Garage Y/N | true |
| Green Energy Generation | Solar |
| Green Indoor Air Quality | No Smoking-Interior Buildg |
| Green Water Conservation | Drip Irrigation,Irrigation-Reclaimed Water |
| Total Rooms | 15 |
| Full Baths | 3 |
| Status | Pending |
| Directions | From Suncoast Parkway, West on SR 52, Right Hays Road, Left Legends Pointe Blvd., Left Aston Dr., House on right. From US 19, East on SR 52, Left Hays Road, Left Legends Pointe Blvd., Left Aston Dr., House on right. |
| High School | Hudson High-PO |
| City | HUDSON |
| Association Name | Rizzetta & Company |
| Senior Community Y/N | false |
| MLS Area | 34669 - Hudson/Port Richey |
| Lot Size Units | Square Feet |
| Lot Size Square Feet | 8347 |
| Carport Y/N | false |
| Listing Terms | Assumable,Cash,Conventional,FHA,VA Loan |
| Elementary School | Mary Giella Elementary-PO |
| Property Attached Y/N | false |
| Land Lease Y/N | false |
| Tax Annual Amount | 5876.37 |
| Middle/Junior High School | Crews Lake Middle-PO |
| Additional Parcels Y/N | false |
| Lease Considered Y/N | true |
| Virtual Tour | https://www.zillow.com/view-imx/62c64103-67ce-4430-b252-c0b1da673765?setAttribution=mls&wl=true&initialViewType=pano&utm_source=dashboard |
| Building Area Units | Square Feet |
| Living Area Units | Square Feet |
| Builder Name | KB Homes |
| Standard Status | Active Under Contract |
| Occupancy Type | Vacant |
| Tax Lot | 61 |
| Virtual Tour | https://hq.listingsquad.com/mls/256485406 |
| Legal Description | LEGENDS POINTE PHASE 1 PB 83 PG 56 LOT 61 |
| Water View | Pond |
| Water Access Type | Pond |
| Minimum Lease | 8-12 Months |
| Water Access Y/N | true |
| Monthly HOA Amount | 110 |
| Additional Rooms | Attic,Great Room,Inside Utility |
| Water View Y/N | true |
| Flood Zone Code | X |
| In Law Suite YN | false |
| Flood Zone Code X | Yes |
| DockY/N | false |
Interior Features
| Interior Amenities | Built-in Features,Ceiling Fan(s),Eating Space In Kitchen,High Ceilings,Kitchen/Family Room Combo,Open Floorplan,PrimaryBedroom Upstairs,Solid Wood Cabinets,Split Bedroom,Thermostat,Walk-In Closet(s),Window Treatments |
|---|---|
| Flooring | Carpet,Luxury Vinyl,Tile |
| Furnished Y/N | Unfurnished |
| Fireplace Features | Electric,Family Room |
| Total Stories | 2 |
| Air Conditioning Y/N | true |
| Heating Y/N | true |
| Window Features | Blinds,Window Treatments |
| Fireplace Y/N | true |
| Laundry Features | Inside,Laundry Room,Upper Level |
| Total Bedrooms | 6 |
| LivingAreaSource | Public Records |
| Total Baths | 3 |
Exterior Features
| Exterior Amenities | Hurricane Shutters,Irrigation System,Rain Gutters,Sidewalk,Sliding Doors,Sprinkler Metered |
|---|---|
| Vegetation | Trees/Landscaped |
| Fencing | Vinyl |
| Parking Features | Deeded,Driveway,Garage Door Opener |
| Lot Features | In County,Irregular Lot,Sidewalk |
| Water Source | Public |
| Lot Size Area | 8347 |
| Foundation Details | Slab |
| Spa | false |
| Building Area Total | 3844 |
| Lot Dimensions | 86 x 110 MOL |
| Lot Size Acres | 0.19 |
| Road Surface Type | Paved |
| Private Pool | false |
| Waterfront Y/N | true |
| Covered Spaces | 2 |
| Road Frontage Type | Street Paved |
| Builder Model | Plan 3016 |
Amenities
- Foreclosure
- Views
- Short Sale
- New Construction
- Adult 55+
- Lease To Own
- No HOA Fees
- Furnished
- Primary On Main
- Air Conditioning
- Seller Finance
- Green
- Fixer Upper
- Horse
- Golf
- Fireplace
- Deck
- Garage
- Basement
- Pool
Property vs Single Family Average in 34669
Price
Taxes
Year Built
 Copyright © MFRMLS.com All information deemed reliable but not guaranteed. All properties are subject to prior sale, change or withdrawal. Neither listing broker(s) or information provider(s) shall be responsible for any typographical errors, misinformation, misprints and shall be held totally harmless. Listing(s) information is provided for consumers personal, non-commercial use and may not be used for any purpose other than to identify prospective properties consumers may be interested in purchasing. Information on this site was last updated Last updated on September 13, 2026 2:01 PM UTC The listing information on this page last changed on Last updated on September 13, 2026 2:01 PM UTCd. The data relating to real estate for sale on this website comes in part from the Internet Data Exchange program of MFR MLS.
All information deemed reliable but not guaranteed. All properties are subject to prior sale, change or withdrawal. Neither listing broker(s) or information provider(s) shall be responsible for any typographical errors, misinformation, misprints and shall be held totally harmless. Listing(s) information is provided for consumers personal, non-commercial use and may not be used for any purpose other than to identify prospective properties consumers may be interested in purchasing.
Updated on September 13, 2026 2:01 PM UTC
Copyright © MFRMLS.com All information deemed reliable but not guaranteed. All properties are subject to prior sale, change or withdrawal. Neither listing broker(s) or information provider(s) shall be responsible for any typographical errors, misinformation, misprints and shall be held totally harmless. Listing(s) information is provided for consumers personal, non-commercial use and may not be used for any purpose other than to identify prospective properties consumers may be interested in purchasing. Information on this site was last updated Last updated on September 13, 2026 2:01 PM UTC The listing information on this page last changed on Last updated on September 13, 2026 2:01 PM UTCd. The data relating to real estate for sale on this website comes in part from the Internet Data Exchange program of MFR MLS.
All information deemed reliable but not guaranteed. All properties are subject to prior sale, change or withdrawal. Neither listing broker(s) or information provider(s) shall be responsible for any typographical errors, misinformation, misprints and shall be held totally harmless. Listing(s) information is provided for consumers personal, non-commercial use and may not be used for any purpose other than to identify prospective properties consumers may be interested in purchasing.
Updated on September 13, 2026 2:01 PM UTC
 he information contained herein has been provided by REALTORS® Association of Citrus County, Inc. This information is from sources deemed reliable but not guaranteed by REALTORS® Association of Citrus County, Inc. The information is for consumers' personal, non-commerical use and may not be used for any purpose other than identifying properties which consumers may be interested in purchasing. The information contained in this web site is believed to be reliable but is not guaranteed.
 All information deemed reliable but not guaranteed. All properties are subject to prior sale, change or withdrawal. Neither listing broker(s) or information provider(s) shall be responsible for any typographical errors, misinformation, misprints and shall be held totally harmless. Listing(s) information is provided for consumer's personal, non-commercial use and may not be used for any purpose other than to identify prospective properties consumers may be interested in purchasing. The data relating
