
Open House Sat, Sep 19th 12:00 PM - 03:00 PM

Address
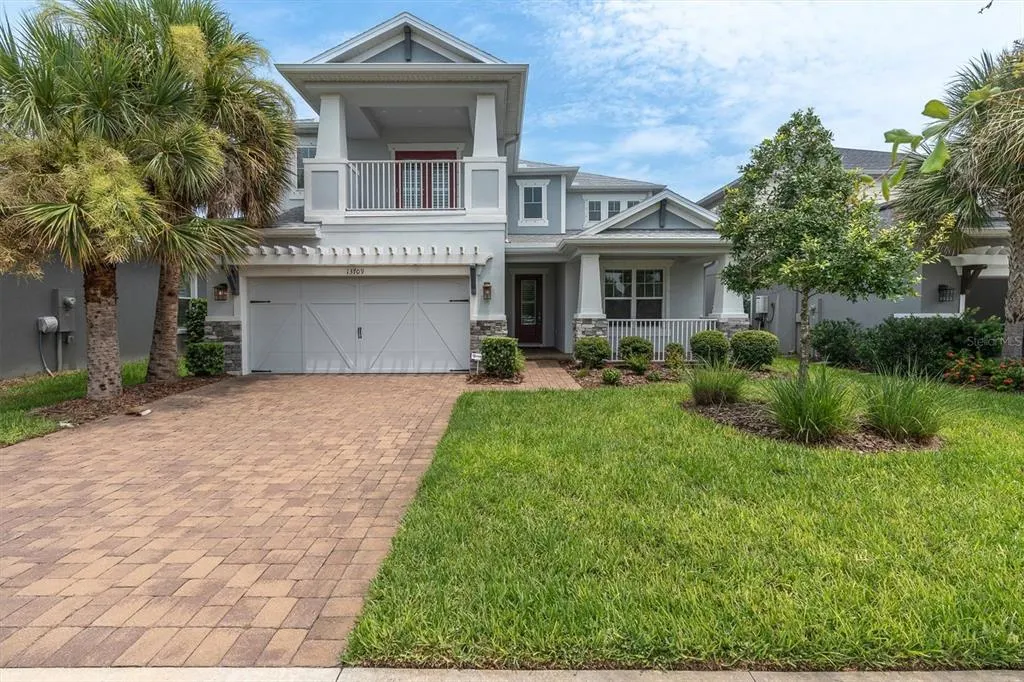
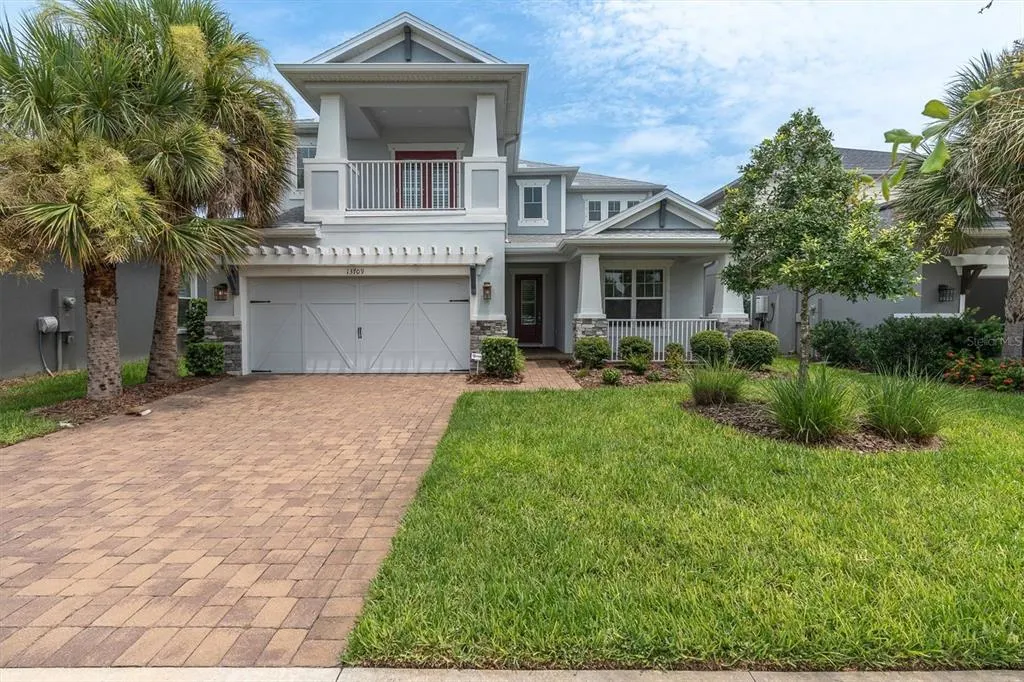
13709 Stansil Avenue, ODESSA, FL
Price
$ 739,900
Property Attributes
- MLS#W7888022
- TypeSingle Family
- Listing Status Active
- CountyPasco
- CityODESSA
- AreaOdessa
- NeighborhoodSTARKEY RANCH PH 1 PCLS 8 & 9
- Zip33556
- StyleSingle Family Residence
- Year Built2021
- Taxes$ 12972
- Price$ 739,900
- Bedrooms5
- Full Bathrooms4
- Half Bathrooms0
- Sqr Footage3422
- Lot Size0.14 Acres
Data Source:
Stellar MLS
Property Description
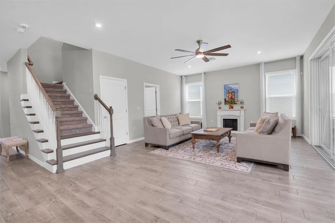
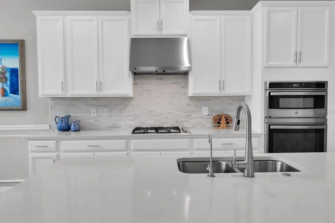
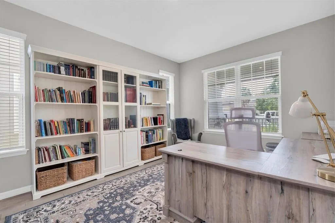
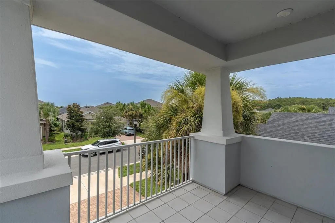
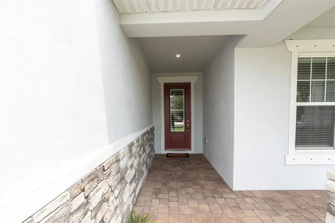
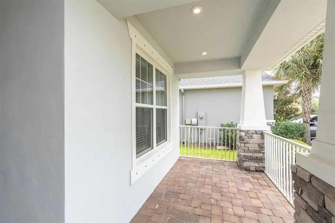
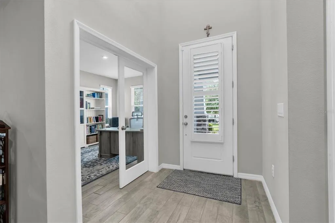
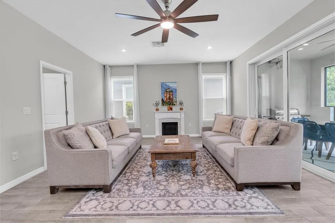
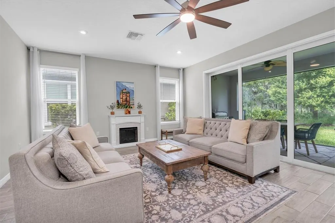
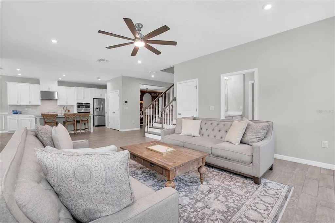
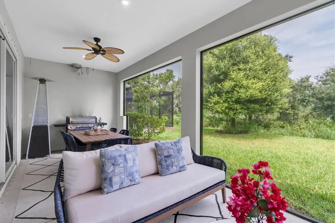
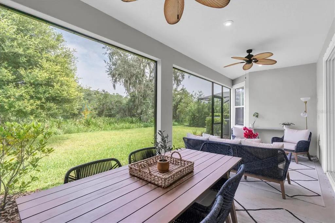
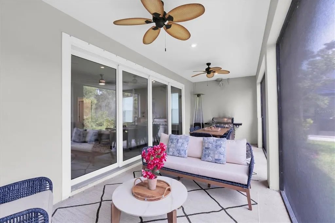
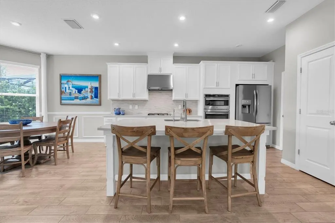
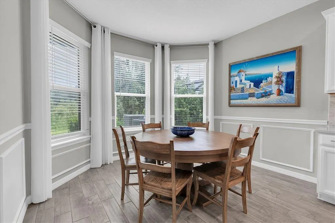
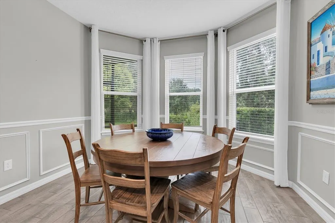
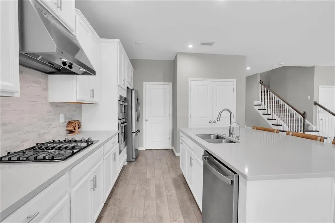
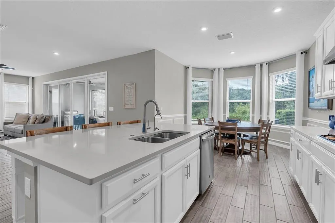
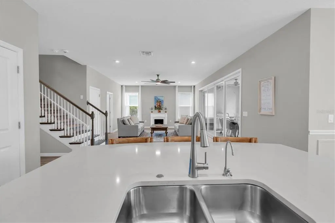
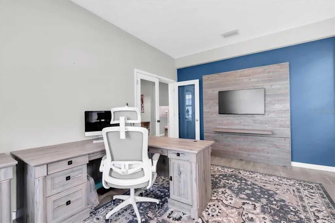
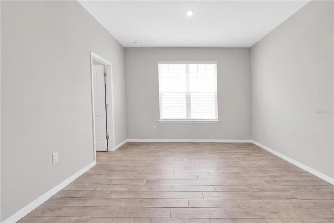
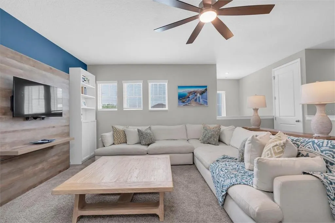
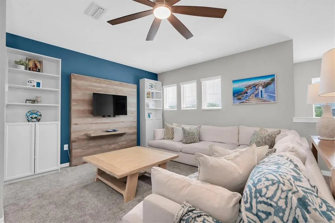
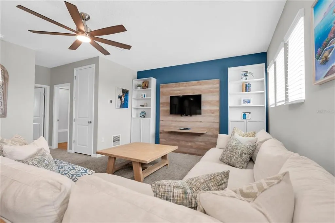
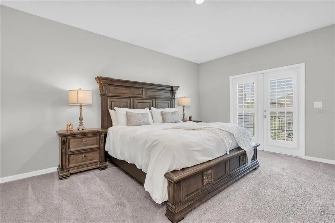
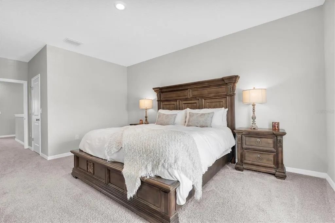
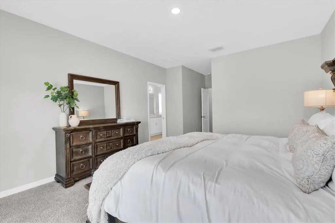
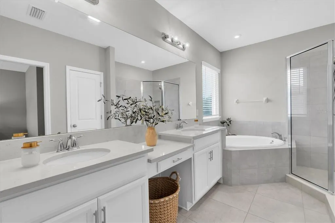
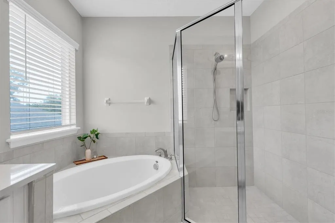
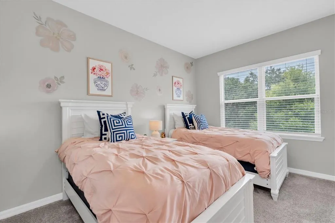
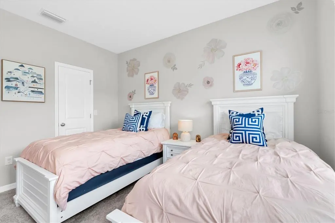
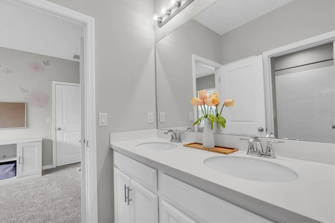
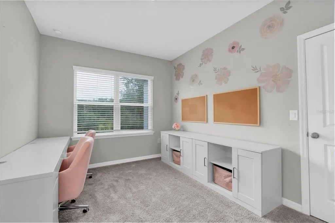
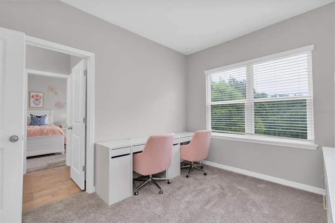
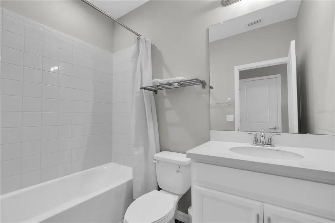
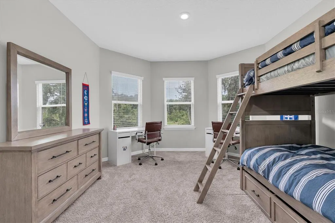
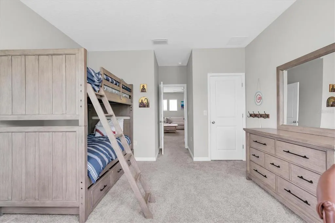
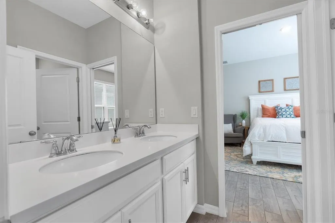
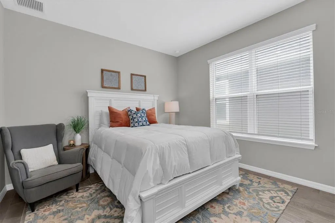
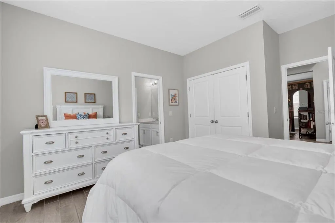
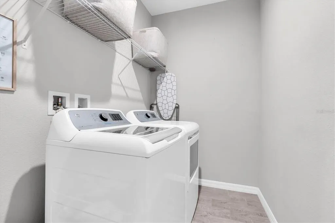
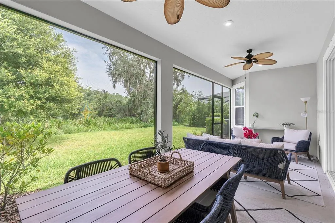
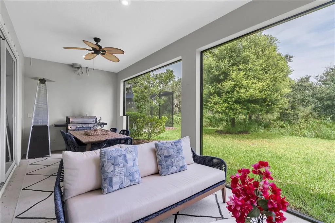
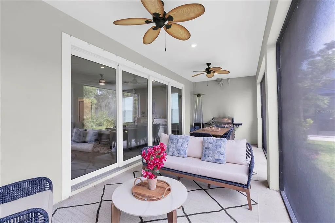
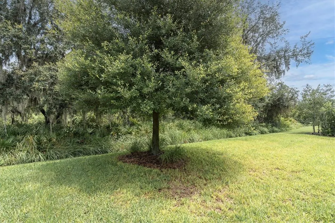
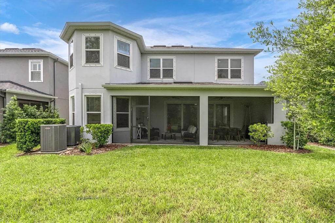
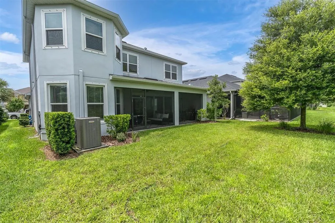
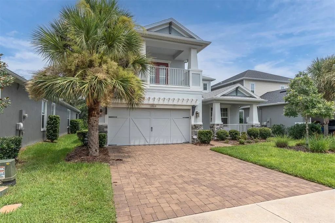
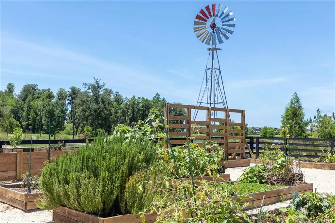
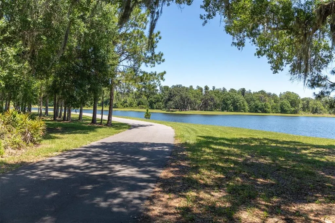
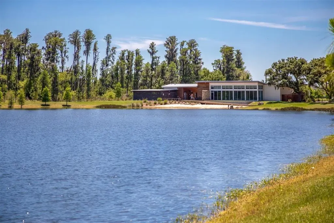
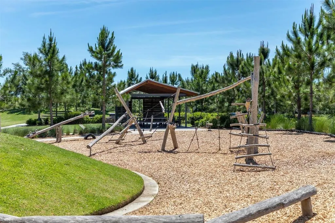
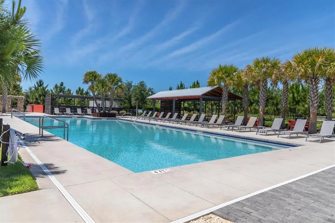
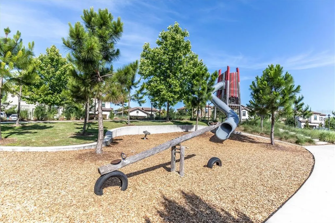
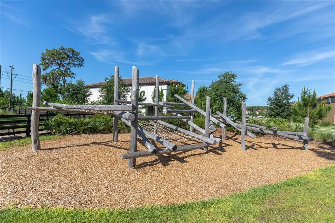
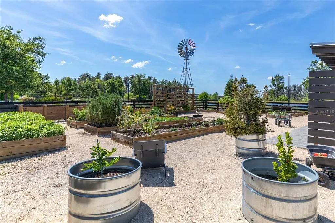
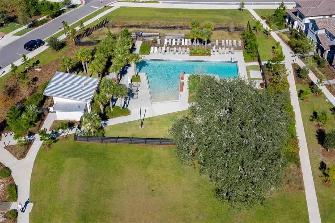
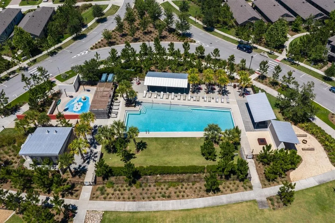
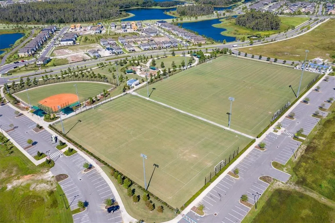
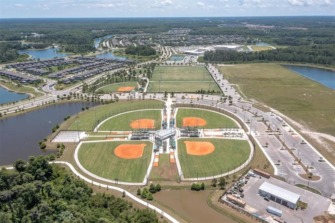
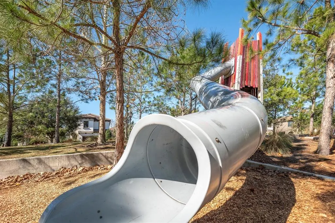
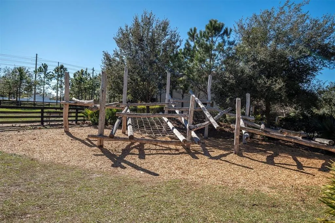
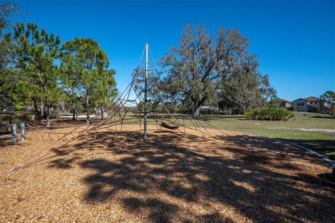
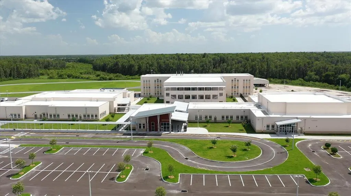
MAJOR PRICE IMPROVEMENT!!! Imagine living in one of Odessa, Florida’s most sought-after communities - Starkey Ranch! This stunning 5 bedroom, 4 bath home with nearly 3500 SF of living space offers modern luxury, exceptional value, and the Florida lifestyle you’ve been waiting for. Priced aggressively for a quick closing, this move-in-ready home is an opportunity you won’t want to miss. The bright, spacious floor plan features soaring ceilings, abundant natural light, and an open-concept design ideal for entertaining and everyday living. The chef-inspired gourmet kitchen boasts high-end finishes, an oversized center island, and seamless flow into the main living areas. The expansive primary suite offers a spa-inspired en-suite bath and generous walk-in closet, while 4 additional bedrooms provide flexibility for family, guests, a home office, or gym. A first-floor in-law suite adds even more versatility for multigenerational living. Enjoy your private backyard, along with alll that Starkey Ranch has to offer, including top-rated schools, beautiful nature preserves, miles of walking trails, three community pools, a library, cultural center, shopping, dining, and more. Conveniently located near the Suncoast Parkway with easy access to Tampa, Tampa International Airport, and Florida’s award-winning Gulf beaches. If you’ve been searching for a luxury home in Odessa, FL, this Starkey Ranch opportunity checks all the boxes. Easy to show, move-in ready, and priced for action. Schedule your private tour today before someone else gets there first!!
| Price History | |
|---|---|
| 7/29/2026 | Listed $749,900 |
| 8/27/2026 | 1$739,900 |
General Features
| Sewer | Public Sewer |
|---|---|
| Heating | Natural Gas |
| Cooling | Central Air |
| Utilities | Natural Gas Connected |
| Possession | Close Of Escrow |
| Roof | Shingle |
| Appliances | Built-In Oven,Convection Oven,Cooktop,Dishwasher,Disposal,Dryer,Gas Water Heater,Kitchen Reverse Osmosis System,Microwave,Range Hood,Refrigerator,Tankless Water Heater,Washer,Water Filtration System,Water Softener |
| Zoning | MPUD |
| HOA Fee | 85 |
| Garage Spaces | 2 |
| Construction Materials | Block,Stucco |
| Pets Allowed | Yes |
| Year Built | 2021 |
| Levels | Two |
| Property Subtype | Single Family Residence |
| Tax Year | 2025 |
| Ownership | Fee Simple |
| Community Features | Community Mailbox,Deed Restrictions,Dog Park,Irrigation-Reclaimed Water,Playground,Pool,Sidewalks,Tennis Court(s) |
| Assoc Fee Paid Per | Annually |
| County | Pasco |
| New Construction | false |
| Property Type | Residential |
| Attached Garage | true |
| Subdivision Name | STARKEY RANCH PH 1 PCLS 8 & 9 |
| Facing Direction | South |
| Garage Y/N | true |
| Total Rooms | 8 |
| Full Baths | 4 |
| Status | Active |
| Directions | West on SR 54 to right on Cattle Gap Trail follow circle to first exit at stop sign turn right on Stansil. Home is on the right. |
| City | ODESSA |
| Association Name | GREENACRE PROPERTIES |
| Senior Community Y/N | false |
| MLS Area | 33556 - Odessa |
| Lot Size Units | Square Feet |
| Lot Size Square Feet | 6275 |
| Carport Y/N | false |
| Listing Terms | Cash,Conventional |
| Land Lease Y/N | false |
| Tax Annual Amount | 12972 |
| Home Warranty Y/N | false |
| Additional Parcels Y/N | false |
| Lease Considered Y/N | true |
| Virtual Tour | https://lightlineproductions.hd.pics/13709-Stansil-Ave-1/idx |
| Building Area Units | Square Feet |
| Living Area Units | Square Feet |
| Standard Status | Active |
| Occupancy Type | Owner |
| TaxOtherAnnualAssessmentAmount | 3737 |
| Tax Lot | 28 |
| Legal Description | STARKEY RANCH PARCELS 8 & 9 PHASE 1 PB 81 PG 111 LOT 28 |
| Minimum Lease | 1-2 Years |
| Water Access Y/N | false |
| Monthly HOA Amount | 7.08 |
| Additional Rooms | Bonus Room,Breakfast Room Separate,Den/Library/Office,Formal Dining Room Separate,Inside Utility,Interior In-Law Suite w/No Private Entry |
| ILS Total SQFT | 277 |
| ILS Under Air SQFT | 277 |
| Water View Y/N | false |
| Flood Zone Code | X |
| In Law Suite YN | true |
| In Law Suite Description | 1 Bathroom,Attached,No Private Entrance |
| Flood Zone Code X | Yes |
Interior Features
| Interior Amenities | Ceiling Fan(s),In Wall Pest System,PrimaryBedroom Upstairs,Stone Counters,Thermostat,Walk-In Closet(s),Window Treatments |
|---|---|
| Flooring | Carpet,Ceramic Tile |
| Furnished Y/N | Unfurnished |
| Air Conditioning Y/N | true |
| Heating Y/N | true |
| Window Features | Blinds,ENERGY STAR Qualified Windows,Insulated Windows,Low-Emissivity Windows,Window Treatments |
| Fireplace Y/N | false |
| Laundry Features | Laundry Room |
| Total Bedrooms | 5 |
| LivingAreaSource | Public Records |
| Total Baths | 4 |
Exterior Features
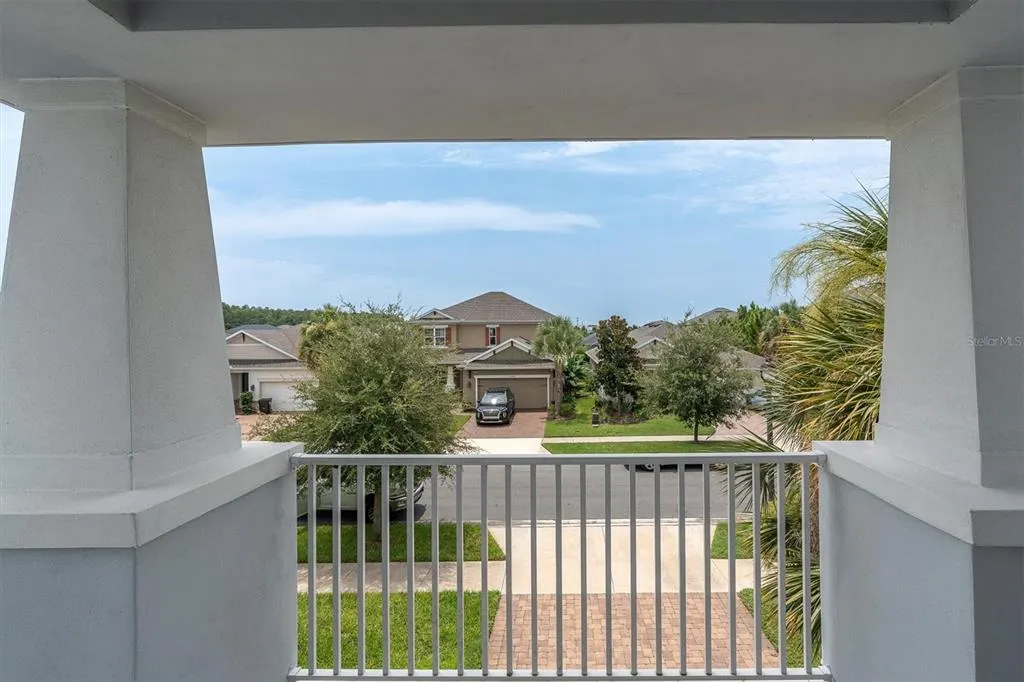
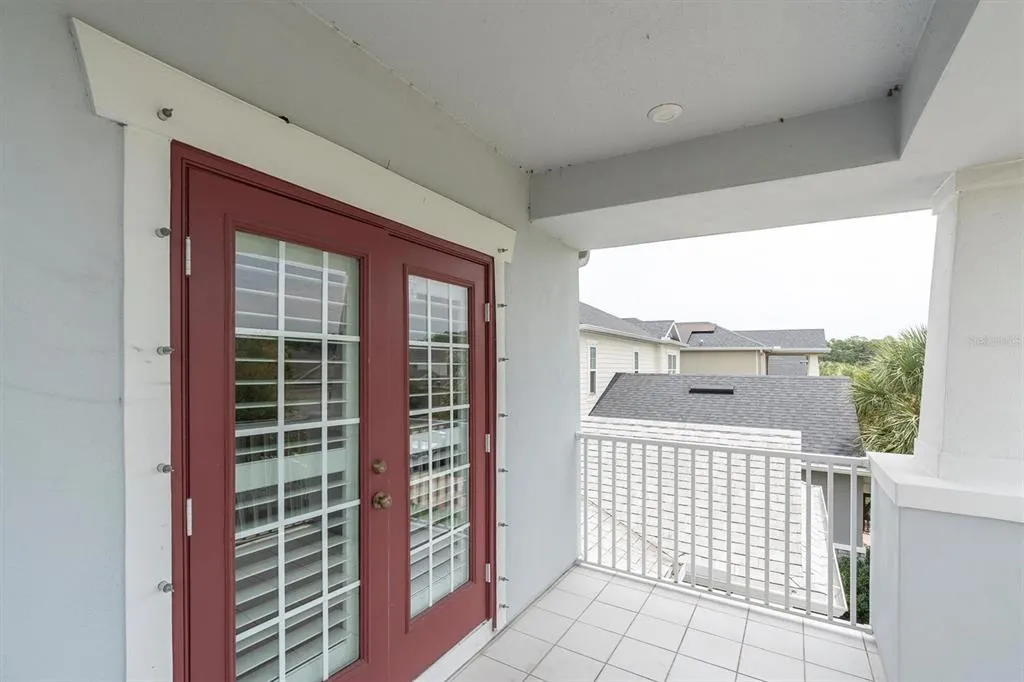
| Exterior Amenities | Balcony,Hurricane Shutters,Irrigation System,Sidewalk,Sliding Doors |
|---|---|
| Water Source | Public |
| Lot Size Area | 6275 |
| Foundation Details | Slab |
| Building Area Total | 4477 |
| Lot Size Acres | 0.14 |
| Road Surface Type | Asphalt |
| Private Pool | false |
| Waterfront Y/N | false |
| Covered Spaces | 2 |
Amenities
- Foreclosure
- Views
- Short Sale
- New Construction
- Adult 55+
- Lease To Own
- No HOA Fees
- Furnished
- Primary On Main
- Air Conditioning
- Seller Finance
- Green
- Fixer Upper
- Horse
- Golf
- Fireplace
- Deck
- Garage
- Basement
- Pool
Property vs Single Family Average in 33556
Price
Taxes
Year Built
 Copyright © MFRMLS.com All information deemed reliable but not guaranteed. All properties are subject to prior sale, change or withdrawal. Neither listing broker(s) or information provider(s) shall be responsible for any typographical errors, misinformation, misprints and shall be held totally harmless. Listing(s) information is provided for consumers personal, non-commercial use and may not be used for any purpose other than to identify prospective properties consumers may be interested in purchasing. Information on this site was last updated Last updated on September 16, 2026 2:41 PM UTC The listing information on this page last changed on Last updated on September 16, 2026 2:41 PM UTCd. The data relating to real estate for sale on this website comes in part from the Internet Data Exchange program of MFR MLS.
All information deemed reliable but not guaranteed. All properties are subject to prior sale, change or withdrawal. Neither listing broker(s) or information provider(s) shall be responsible for any typographical errors, misinformation, misprints and shall be held totally harmless. Listing(s) information is provided for consumers personal, non-commercial use and may not be used for any purpose other than to identify prospective properties consumers may be interested in purchasing.
Updated on September 16, 2026 2:41 PM UTC
Copyright © MFRMLS.com All information deemed reliable but not guaranteed. All properties are subject to prior sale, change or withdrawal. Neither listing broker(s) or information provider(s) shall be responsible for any typographical errors, misinformation, misprints and shall be held totally harmless. Listing(s) information is provided for consumers personal, non-commercial use and may not be used for any purpose other than to identify prospective properties consumers may be interested in purchasing. Information on this site was last updated Last updated on September 16, 2026 2:41 PM UTC The listing information on this page last changed on Last updated on September 16, 2026 2:41 PM UTCd. The data relating to real estate for sale on this website comes in part from the Internet Data Exchange program of MFR MLS.
All information deemed reliable but not guaranteed. All properties are subject to prior sale, change or withdrawal. Neither listing broker(s) or information provider(s) shall be responsible for any typographical errors, misinformation, misprints and shall be held totally harmless. Listing(s) information is provided for consumers personal, non-commercial use and may not be used for any purpose other than to identify prospective properties consumers may be interested in purchasing.
Updated on September 16, 2026 2:41 PM UTC
 he information contained herein has been provided by REALTORS® Association of Citrus County, Inc. This information is from sources deemed reliable but not guaranteed by REALTORS® Association of Citrus County, Inc. The information is for consumers' personal, non-commerical use and may not be used for any purpose other than identifying properties which consumers may be interested in purchasing. The information contained in this web site is believed to be reliable but is not guaranteed.
 All information deemed reliable but not guaranteed. All properties are subject to prior sale, change or withdrawal. Neither listing broker(s) or information provider(s) shall be responsible for any typographical errors, misinformation, misprints and shall be held totally harmless. Listing(s) information is provided for consumer's personal, non-commercial use and may not be used for any purpose other than to identify prospective properties consumers may be interested in purchasing. The data relating
