
Address
5243 Foxhunt Drive, WESLEY CHAPEL, FL
Price
$ 769,000
Property Attributes
- MLS#TB8462307
- TypeSingle Family
- Listing Status Pending
- CountyPasco
- CityWESLEY CHAPEL
- AreaZephyrhills/Wesley Chapel
- NeighborhoodSADDLEBROOK UNREC
- Zip33543
- StyleSingle Family Residence
- Year Built2000
- Taxes$ 11945
- Price$ 769,000
- Bedrooms4
- Full Bathrooms3
- Half Bathrooms0
- Sqr Footage3418
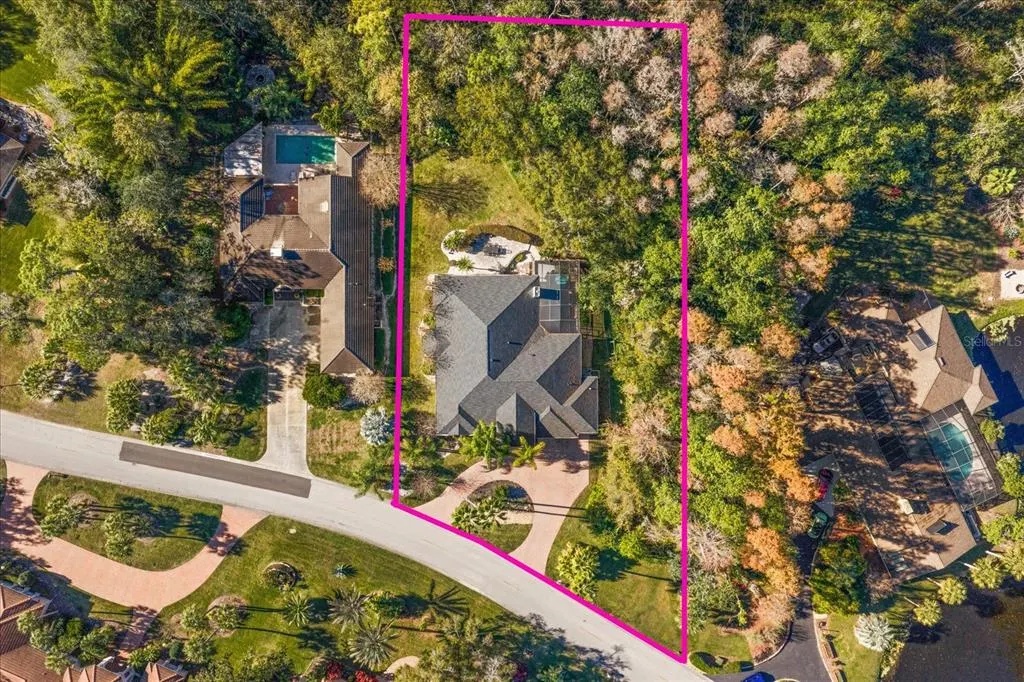
- Lot Size1.19 Acres
Data Source:
Stellar MLS
Property Description
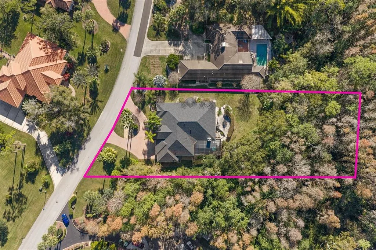
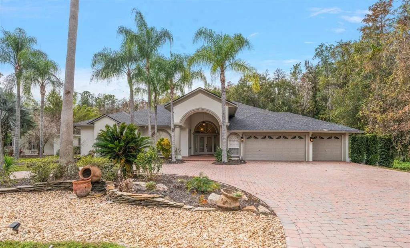
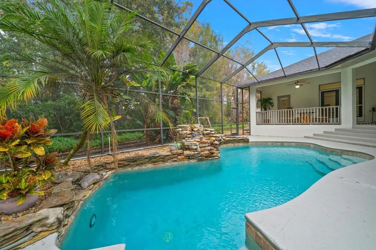
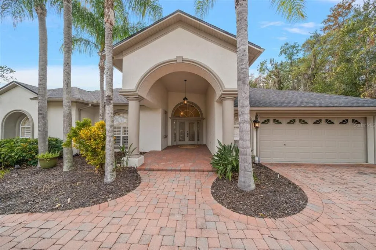
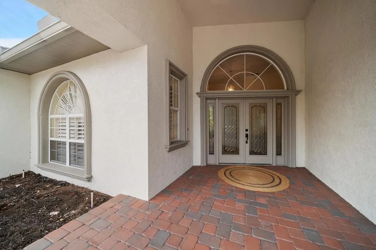
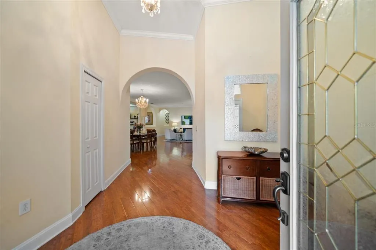
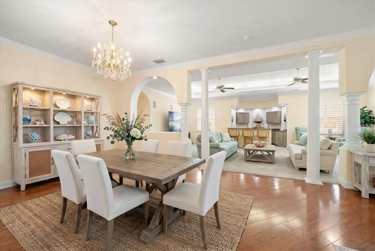
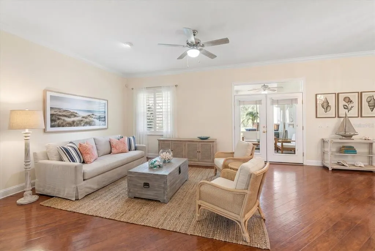
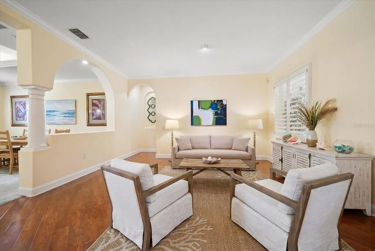
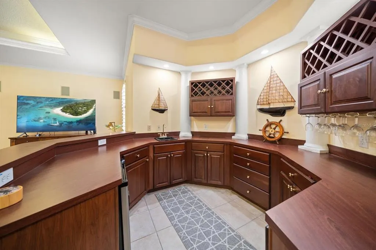
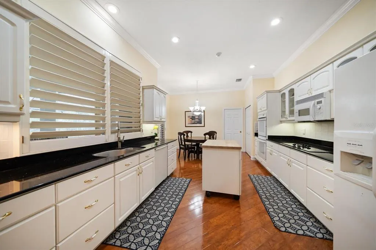
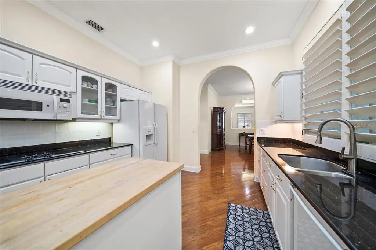
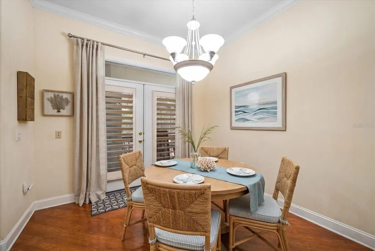
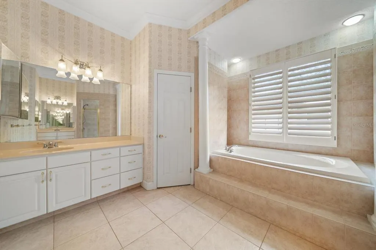
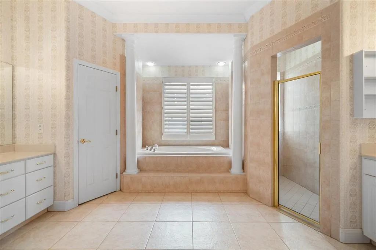
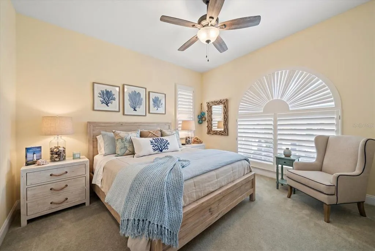
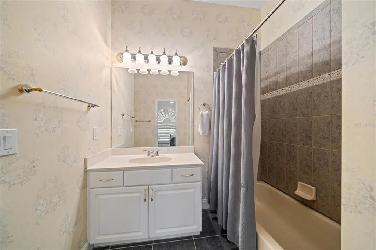
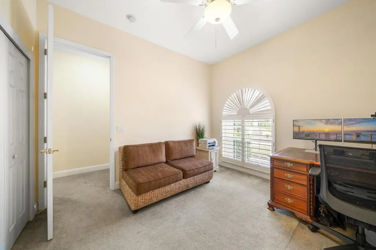
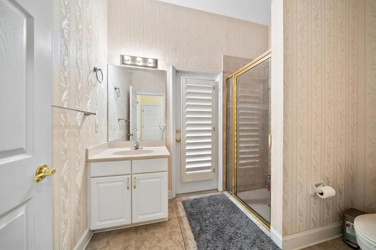
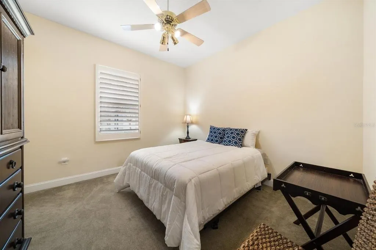
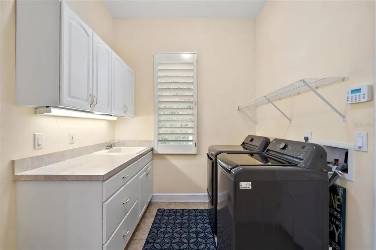
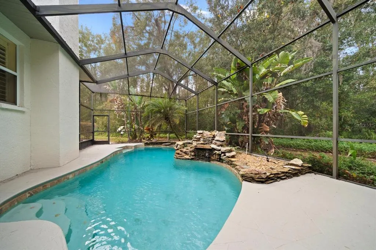
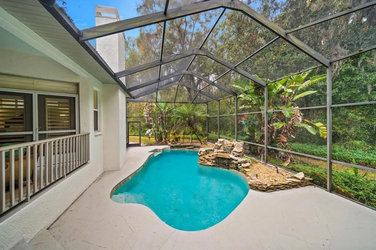
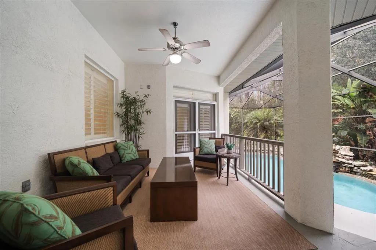
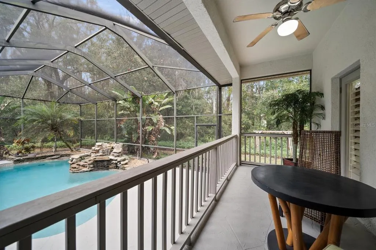
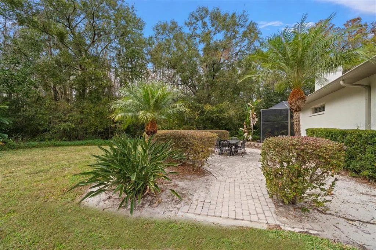
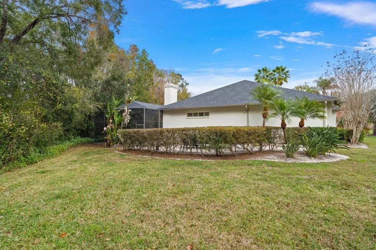
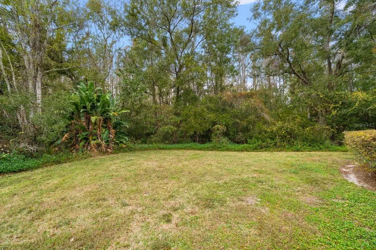
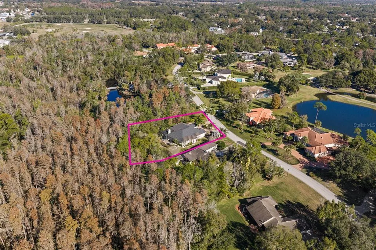
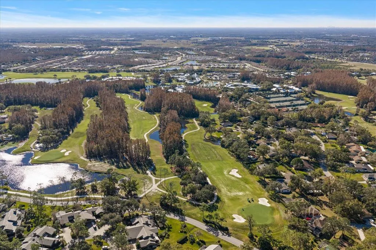
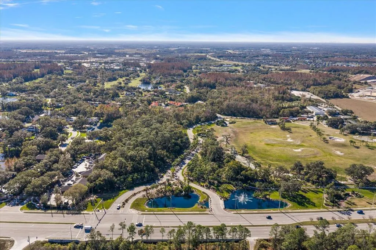
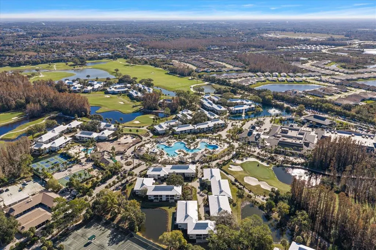
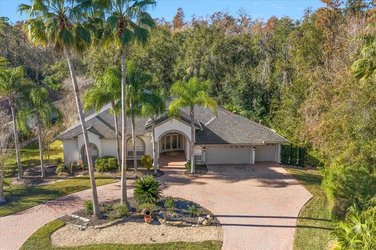
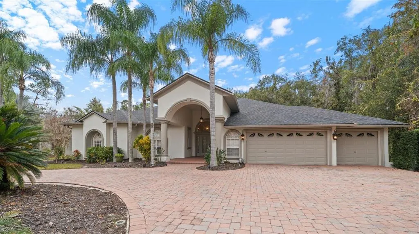
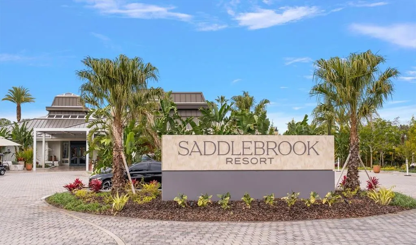
Under contract-accepting backup offers. Virtually Staged. 1.19 ACRES + PRIVACY + POOL + 3-CAR GARAGE + CUSTOM ARTHUR RUTENBERG HOME + ESTABLISHED SADDLEBROOK NEIGHBORHOOD. Discover a private retreat in Saddlebrook, one of Wesley Chapel’s most established gated communities. Custom designed by Arthur Rutenberg Homes, this 4-bedroom, 3-bath residence offers 3,418 sq ft and is tucked away on a private 1.19-acre conservation lot with no rear neighbors. A desirable split-bedroom floor plan features high ceilings, crown molding, plantation shutters, and generous living spaces. The open family room with wet bar flows into the spacious kitchen featuring granite countertops, double wall ovens, cooktop, breakfast nook, and beautiful views of the pool and backyard. The primary suite is a true retreat with a sitting area, gas fireplace, French doors to the lanai, dual walk-in closets, and a spa-inspired bath with soaking tub, separate shower, and dual vanities. Outside, enjoy the privacy and space rarely found in a gated community, with a screened saltwater pool, waterfall, expansive covered lanai, and outdoor cooking area surrounded by the peaceful conservation setting. Additional features include a 3-car garage, dual HVAC systems, large laundry/mud room, ample storage, and a newer roof (2024). Ideally located near the community entrance with convenient access to I-75, shopping, dining, hospitals, and schools. Optional resort membership provides access to golf, tennis, pickleball, fitness, spa, and dining amenities. A rare combination of acreage, privacy, and resort-style living in the heart of Wesley Chapel.
| Elementary School | Middle School | High School |
|---|---|---|
| Wesley Chapel Elementary-PO Elementary School | Thomas E Weightman Middle-PO Middle School | Wesley Chapel High-PO High School |
| Price History | |
|---|---|
| 1/8/2026 | Listed $959,000 |
| 2/4/2026 | 1$949,000 |
| 2/12/2026 | 2$929,000 |
| 3/11/2026 | 2$914,000 |
| 3/30/2026 | 2$899,900 |
| 4/16/2026 | Listed $898,000 |
| 4/23/2026 | 1$885,000 |
| 4/27/2026 | 1$875,000 |
| 5/2/2026 | 2$859,000 |
| 5/13/2026 | 1$849,500 |
| 5/20/2026 | 4$815,000 |
| 5/31/2026 | 2$795,900 |
| 6/21/2026 | 1$785,000 |
| 7/21/2026 | 1$779,000 |
| 8/20/2026 | 1$769,000 |
General Features
| Sewer | Public Sewer |
|---|---|
| Heating | Central |
| Cooling | Central Air |
| Utilities | Public |
| Roof | Shingle |
| Appliances | Cooktop,Dishwasher,Disposal,Electric Water Heater,Microwave,Refrigerator |
| Zoning | R2 |
| HOA Fee | 312 |
| Garage Spaces | 3 |
| Association Fee Includes | 24-Hour Guard,Cable TV,Internet,Security,Trash |
| Patio/Porch Features | Front Porch,Rear Porch,Screened |
| Pool Features | In Ground,Salt Water,Screen Enclosure |
| Construction Materials | Block,Stucco |
| Pets Allowed | Number Limit,Yes |
| Year Built | 2000 |
| View | Trees/Woods |
| Levels | One |
| Property Subtype | Single Family Residence |
| Tax Year | 2024 |
| Ownership | Fee Simple |
| Community Features | Gated Community - Guard,Golf Carts OK |
| Assoc Fee Paid Per | Quarterly |
| County | Pasco |
| New Construction | false |
| Property Type | Residential |
| Association Amenities | Clubhouse,Fitness Center,Gated,Golf Course,Pool |
| Attached Garage | true |
| Subdivision Name | SADDLEBROOK UNREC |
| Facing Direction | Northeast |
| Garage Y/N | true |
| Other Structures | Outdoor Kitchen |
| Total Rooms | 12 |
| Full Baths | 3 |
| Status | Pending |
| Directions | From the Guard gate, go straight until the stop sign. At the stop sign, make a right and home will be on the right. |
| High School | Wesley Chapel High-PO |
| City | WESLEY CHAPEL |
| Association Name | Linda Lewis |
| Senior Community Y/N | false |
| MLS Area | 33543 - Zephyrhills/Wesley Chapel |
| Lot Size Units | Acres |
| Lot Size Square Feet | 52021 |
| Carport Y/N | false |
| Listing Terms | Cash,Conventional,VA Loan |
| Elementary School | Wesley Chapel Elementary-PO |
| Land Lease Y/N | false |
| Tax Annual Amount | 11945.17 |
| Middle/Junior High School | Thomas E Weightman Middle-PO |
| Additional Parcels Y/N | false |
| Lease Considered Y/N | true |
| Virtual Tour | https://5243FoxHuntDr.com/idx |
| Building Area Units | Square Feet |
| Living Area Units | Square Feet |
| Standard Status | Active Under Contract |
| Occupancy Type | Owner |
| Tax Lot | 24 |
| Virtual Tour | https://5243FoxHuntDr.com/idx |
| Legal Description | SADDLEBROOK PHASE 1 UNREC PLAT POR OF LOTS 24 & 25 DESC AS: COM AT NW COR OF NE1/4 OF SW1/4 OF SEC TH S87DEG 19'00"W 236.12 FT TH S57DEG 52'40"W 161.52 FT TH S32DEG 07'20"E 164.35 FT TH 119.30 FT ALG ARC OF 350 FT RAD CURVE CONCAVE NELY CHD S41DEG 53 '13"E 118.72 FT TH S51DEG 39'06"E 140.73 FT TH 334.20 FT ALG ARC OF 400 FT RAD CURVE CONCAVE SELY CHD S14 DEG 24'51"W 324.56FT TH S09DEG 31'15"E 357.67 FT FOR POB TH S09DEG 31'15"E 73.23 FT TH 66.76 FT ALG ARC OF 400 FT RAD CURVE CONCAVE NELY CHD S1 4 DEG 18'07"E 66.68 FT TH S47DEG 40' 18"W 225.12 FT TH S64DEG 21' 20"W 59.21 FT TH N25DEG 38' 40"W 212.79 FT TH N66DEG 39' 55"E 308.55 FT TO POB OR 9518 PG 1312 |
| Pet Size Limit | Extra Large (101+ Lbs.) |
| Minimum Lease | 1-2 Years |
| Water Access Y/N | false |
| Monthly HOA Amount | 104 |
| Additional Rooms | Inside Utility |
| Water View Y/N | false |
| Flood Zone Code | AE, X |
| In Law Suite YN | false |
| Flood Zone Code X | Yes |
| DockY/N | false |
Interior Features
| Interior Amenities | Ceiling Fan(s),Crown Molding,Eating Space In Kitchen,High Ceilings,Living Room/Dining Room Combo,Primary Bedroom Main Floor,Solid Surface Counters,Solid Wood Cabinets,Stone Counters,Thermostat,Walk-In Closet(s),Wet Bar |
|---|---|
| Flooring | Carpet,Tile,Hardwood |
| Furnished Y/N | Negotiable |
| Fireplace Features | Master Bedroom |
| Total Stories | 1 |
| Air Conditioning Y/N | true |
| Heating Y/N | true |
| Fireplace Y/N | true |
| Laundry Features | Inside,Laundry Room |
| Total Bedrooms | 4 |
| LivingAreaSource | Builder |
| Total Baths | 3 |
Exterior Features
| Exterior Amenities | Irrigation System,Outdoor Kitchen |
|---|---|
| Vegetation | Mature Landscaping |
| Parking Features | Circular Driveway,Driveway,Guest,Oversized |
| Lot Features | Conservation Area,FloodZone,Landscaped,Near Golf Course,Near Public Transit,Oversized Lot |
| Water Source | Public |
| Lot Size Area | 1.1942 |
| Foundation Details | Block |
| Spa | false |
| Building Area Total | 4853 |
| Lot Size Acres | 1.19 |
| Road Surface Type | Concrete |
| Private Pool | true |
| Waterfront Y/N | false |
| Covered Spaces | 3 |
Amenities
- Foreclosure
- Views
- Short Sale
- New Construction
- Adult 55+
- Lease To Own
- No HOA Fees
- Furnished
- Primary On Main
- Air Conditioning
- Seller Finance
- Green
- Fixer Upper
- Horse
- Golf
- Fireplace
- Deck
- Garage
- Basement
- Pool
Property vs Single Family Average in 33543
Price
Taxes
Year Built
 Copyright © MFRMLS.com All information deemed reliable but not guaranteed. All properties are subject to prior sale, change or withdrawal. Neither listing broker(s) or information provider(s) shall be responsible for any typographical errors, misinformation, misprints and shall be held totally harmless. Listing(s) information is provided for consumers personal, non-commercial use and may not be used for any purpose other than to identify prospective properties consumers may be interested in purchasing. Information on this site was last updated Last updated on September 13, 2026 2:01 PM UTC The listing information on this page last changed on Last updated on September 13, 2026 2:01 PM UTCd. The data relating to real estate for sale on this website comes in part from the Internet Data Exchange program of MFR MLS.
All information deemed reliable but not guaranteed. All properties are subject to prior sale, change or withdrawal. Neither listing broker(s) or information provider(s) shall be responsible for any typographical errors, misinformation, misprints and shall be held totally harmless. Listing(s) information is provided for consumers personal, non-commercial use and may not be used for any purpose other than to identify prospective properties consumers may be interested in purchasing.
Updated on September 13, 2026 2:01 PM UTC
Copyright © MFRMLS.com All information deemed reliable but not guaranteed. All properties are subject to prior sale, change or withdrawal. Neither listing broker(s) or information provider(s) shall be responsible for any typographical errors, misinformation, misprints and shall be held totally harmless. Listing(s) information is provided for consumers personal, non-commercial use and may not be used for any purpose other than to identify prospective properties consumers may be interested in purchasing. Information on this site was last updated Last updated on September 13, 2026 2:01 PM UTC The listing information on this page last changed on Last updated on September 13, 2026 2:01 PM UTCd. The data relating to real estate for sale on this website comes in part from the Internet Data Exchange program of MFR MLS.
All information deemed reliable but not guaranteed. All properties are subject to prior sale, change or withdrawal. Neither listing broker(s) or information provider(s) shall be responsible for any typographical errors, misinformation, misprints and shall be held totally harmless. Listing(s) information is provided for consumers personal, non-commercial use and may not be used for any purpose other than to identify prospective properties consumers may be interested in purchasing.
Updated on September 13, 2026 2:01 PM UTC
 he information contained herein has been provided by REALTORS® Association of Citrus County, Inc. This information is from sources deemed reliable but not guaranteed by REALTORS® Association of Citrus County, Inc. The information is for consumers' personal, non-commerical use and may not be used for any purpose other than identifying properties which consumers may be interested in purchasing. The information contained in this web site is believed to be reliable but is not guaranteed.
 All information deemed reliable but not guaranteed. All properties are subject to prior sale, change or withdrawal. Neither listing broker(s) or information provider(s) shall be responsible for any typographical errors, misinformation, misprints and shall be held totally harmless. Listing(s) information is provided for consumer's personal, non-commercial use and may not be used for any purpose other than to identify prospective properties consumers may be interested in purchasing. The data relating
