
Address
5331 Saddlebrook Way, WESLEY CHAPEL, FL
Price
$ 1,099,000
Property Attributes
- MLS#TB8516859
- TypeSingle Family
- Listing Status Active
- CountyPasco
- CityWESLEY CHAPEL
- AreaZephyrhills/Wesley Chapel
- NeighborhoodSADDLEBROOK UNREC
- Zip33543
- StyleSingle Family Residence
- Year Built1984
- Taxes$ 11575
- Price$ 1,099,000
- Bedrooms6
- Full Bathrooms6
- Half Bathrooms1
- Sqr Footage3746
- Lot Size1.2 Acres
Data Source:
Stellar MLS
Property Description
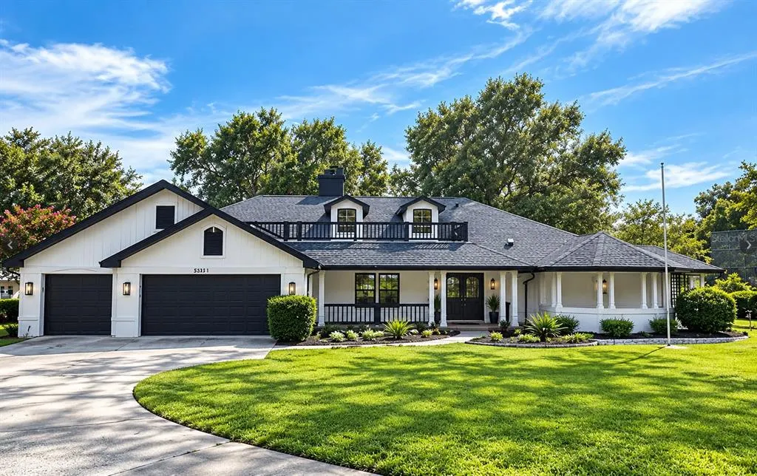
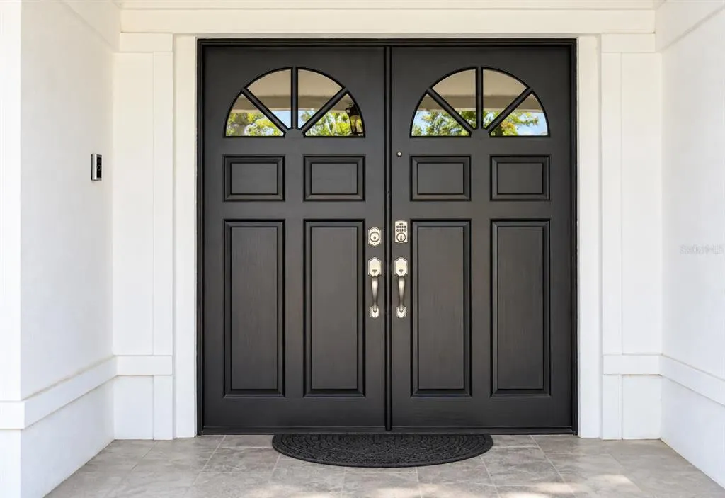
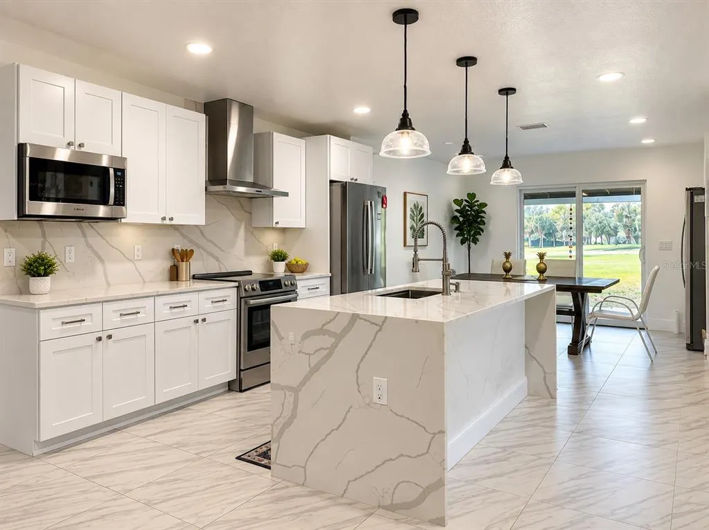
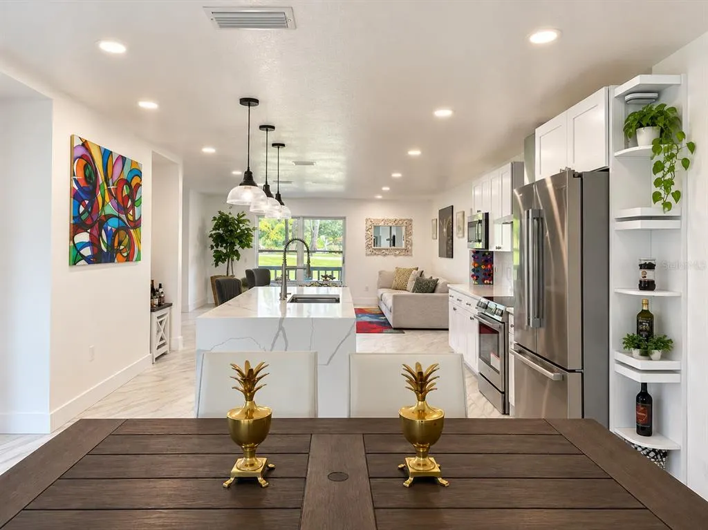
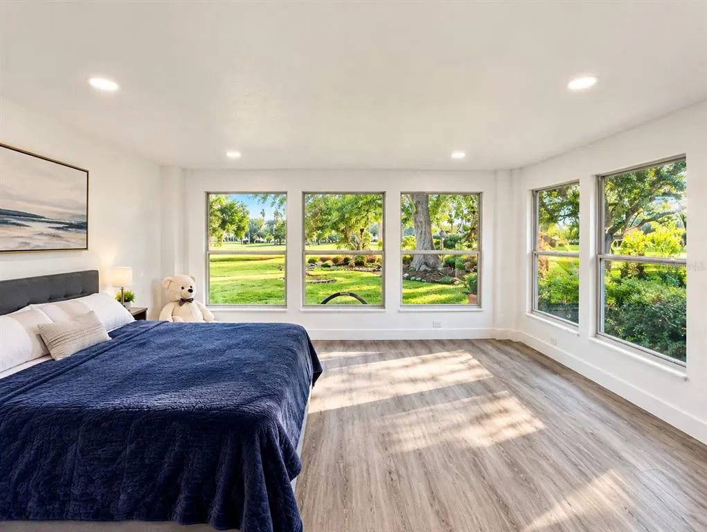
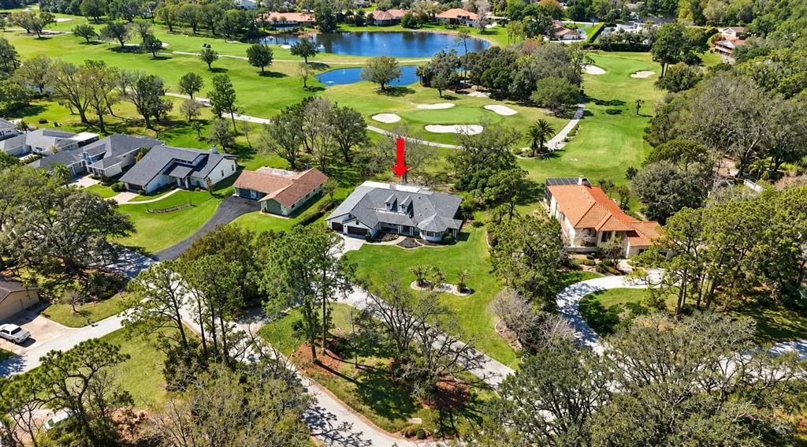
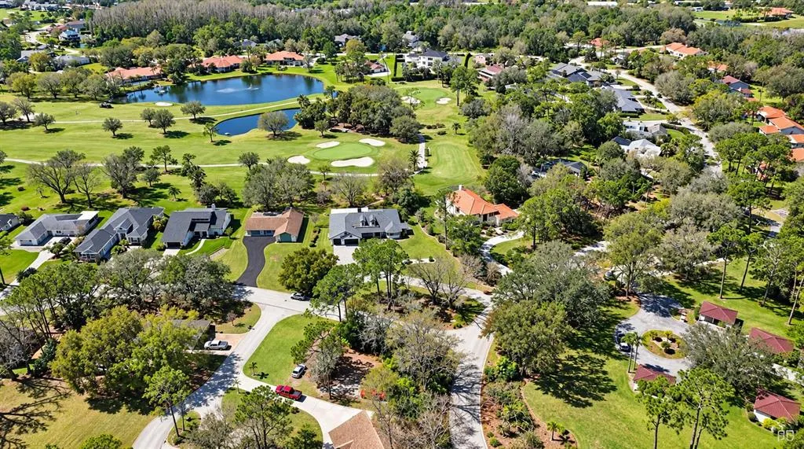
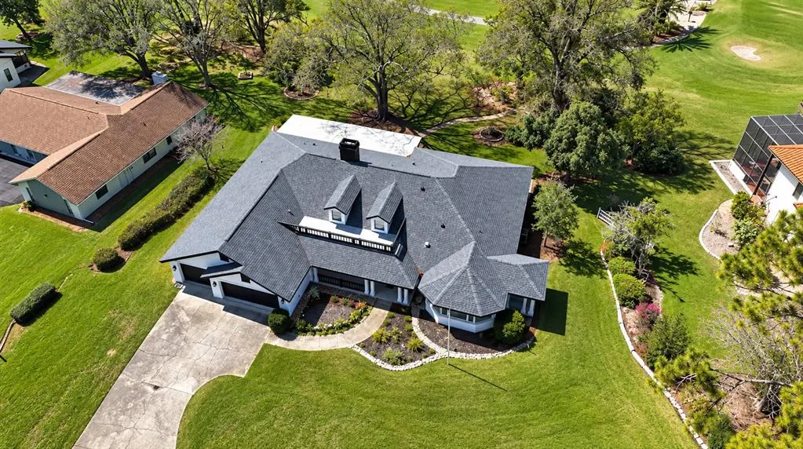
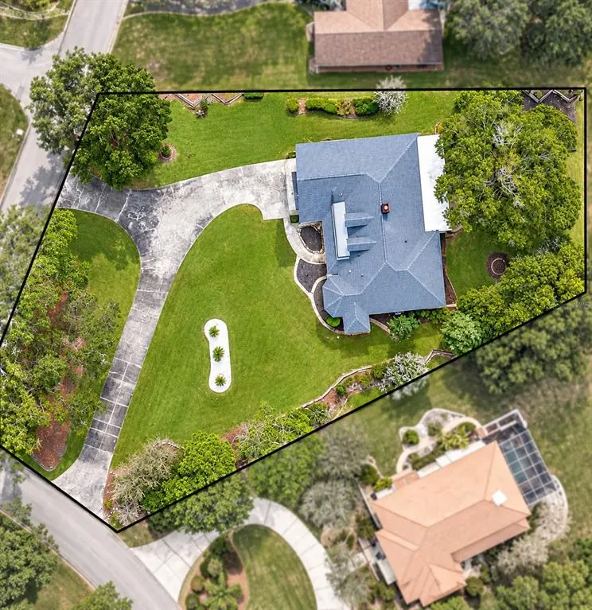
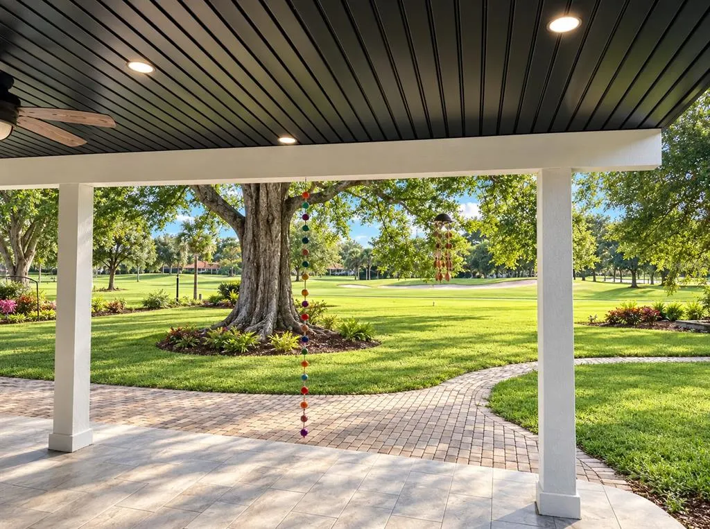
RARE SADDLEBROOK GOLF COURSE ESTATE 1.2 Acres • Golf Course Views • Beautifully Renovated 6 Bedrooms | 5.5 Bathrooms | Approx. 3,700 Sq Ft 52,272 Sq Ft Lot | 4,856 Sq M | Approx. 1.2 Acres One of the few estate-sized properties available in Saddlebrook. This beautifully renovated residence combines generous living space, privacy, and golf course views on an exceptional 1.2-acre homesite. The home features an updated kitchen and bathrooms, modern flooring, contemporary fixtures, and stylish finishes throughout. Its spacious and flexible layout is ideal for large or multigenerational families, entertaining, home offices, or guest accommodations. Enjoy the privacy of an oversized homesite while experiencing the distinctive lifestyle of the Saddlebrook community. Select images have been virtually staged and digitally enhanced. Actual property features and dimensions have not been altered.
| Elementary School | Middle School | High School |
|---|---|---|
| Wesley Chapel Elementary-PO Elementary School | Thomas E Weightman Middle-PO Middle School | Wesley Chapel High-PO High School |
| Price History | |
|---|---|
| 6/8/2026 | Listed $1,100,000 |
| 7/11/2026 | 899$10,990,000 |
| 7/12/2026 | 90$1,099,000 |
General Features
| Sewer | Public Sewer |
|---|---|
| Heating | Central |
| Cooling | Central Air |
| Utilities | Cable Connected,Electricity Available,Sewer Available,Sprinkler Meter |
| Roof | Shingle |
| Appliances | Dishwasher,Dryer,Microwave,Range,Refrigerator |
| Zoning | R2 |
| Garage Spaces | 3 |
| Association Fee Includes | Sewer,Trash |
| Construction Materials | Block,Stucco |
| Pets Allowed | Yes |
| Year Built | 1984 |
| Levels | One |
| Property Subtype | Single Family Residence |
| Tax Year | 2025 |
| Ownership | Co-op |
| Community Features | Deed Restrictions,Gated Community - Guard,Golf Carts OK,Golf |
| HOA Fee 2 | 334 |
| County | Pasco |
| New Construction | false |
| Property Type | Residential |
| Attached Garage | true |
| Subdivision Name | SADDLEBROOK UNREC |
| Facing Direction | North |
| Garage Y/N | true |
| Total Rooms | 8 |
| Full Baths | 6 |
| Status | Active |
| Directions | Conveniently located just minutes from I-75, SR 54, The Shops at Wiregrass, Tampa Premium Outlets, AdventHealth Wesley Chapel, and top-rated dining and entertainment. I-75 to Exit 279 (SR 54). Travel east on SR 54 approximately 2 miles to Saddlebrook Way. Turn left into Saddlebrook Resort Community and continue on Saddlebrook Way. Property will be on the right. |
| High School | Wesley Chapel High-PO |
| City | WESLEY CHAPEL |
| Association Name | Linda Lewis |
| Senior Community Y/N | false |
| MLS Area | 33543 - Zephyrhills/Wesley Chapel |
| Lot Size Units | Acres |
| Lot Size Square Feet | 52272 |
| Carport Y/N | false |
| Listing Terms | Cash,Conventional,FHA |
| HOA Fee 2 Frequency | Quarterly |
| Elementary School | Wesley Chapel Elementary-PO |
| Land Lease Y/N | false |
| Tax Annual Amount | 11575.68 |
| Middle/Junior High School | Thomas E Weightman Middle-PO |
| Additional Parcels Y/N | false |
| Lease Considered Y/N | true |
| Virtual Tour | https://www.propertypanorama.com/instaview/stellar/TB8516859 |
| AssociationName2 | Saddlebrook Golf & Country Club Property Owners A |
| Building Area Units | Square Feet |
| Living Area Units | Square Feet |
| Standard Status | Active |
| Occupancy Type | Owner |
| Tax Lot | 55 |
| Legal Description | SADDLEBROOK UNREC LOT 55 COM NW COR NE1/4 OF SW1/4 TH S87DG 19' 00"W 236.12 FT TH S57DG 52' 40"W 161.52 FT TH S32DG 07' 20"E 164.35 FT TO CV CONCAVE TO NE RAD 350.00 FT CHD 118.72 FT BRG S41DG 53' 13"E TH S51DG 39' 06"E 140.73 FT TO CV CONCAVE TO SE CHD 342.23 FT BRG N63DG 41' 05"E TH N89DG 00' 13"E 252.53 FT TO CV CONCAVE TO SW CHD 376.54 FT BRG S68DG 52' 36"E TH S46DG 45' 25"E 205.82 FT TO CV CONCAVE TO NE RAD 250.00 FT BRG S54DG 13' 35"E CHD 65 FT TO POB CONT WITH SAID CV CHD 71.30 FT BRG S69 DG 53' 40"E RAD 250.00 FT ARC 71.55 FT TH S11DG 06' 29"W 183.77 FT TH S78DG 59' 37" W 267.23 FT TH N09DG 09' 04"W 51.52 FT TH N07DG 31' 53"W 51.42 FT TH N57DG 55' 12"E 290.00 FT TO POB |
| Minimum Lease | 3 Months |
| Water Access Y/N | false |
| Water View Y/N | false |
| Flood Zone Code | X |
| In Law Suite YN | false |
| Flood Zone Code X | Yes |
Interior Features
| Interior Amenities | Eating Space In Kitchen,L Dining,Open Floorplan |
|---|---|
| Flooring | Ceramic Tile |
| Furnished Y/N | Unfurnished |
| Total Stories | 1 |
| Air Conditioning Y/N | true |
| Heating Y/N | true |
| Fireplace Y/N | false |
| Half Baths | 1 |
| Laundry Features | Inside |
| Total Bedrooms | 6 |
| LivingAreaSource | Public Records |
| Total Baths | 7 |
Exterior Features
| Exterior Amenities | French Doors,Sprinkler Metered |
|---|---|
| Water Source | Public |
| Lot Size Area | 1.2 |
| Foundation Details | Slab |
| Building Area Total | 5244 |
| Lot Size Acres | 1.2 |
| Road Surface Type | Asphalt |
| Private Pool | false |
| Waterfront Y/N | false |
| Covered Spaces | 3 |
Amenities
- Foreclosure
- Views
- Short Sale
- New Construction
- Adult 55+
- Lease To Own
- No HOA Fees
- Furnished
- Primary On Main
- Air Conditioning
- Seller Finance
- Green
- Fixer Upper
- Horse
- Golf
- Fireplace
- Deck
- Garage
- Basement
- Pool
Property vs Single Family Average in 33543
Price
Taxes
Year Built
 Copyright © MFRMLS.com All information deemed reliable but not guaranteed. All properties are subject to prior sale, change or withdrawal. Neither listing broker(s) or information provider(s) shall be responsible for any typographical errors, misinformation, misprints and shall be held totally harmless. Listing(s) information is provided for consumers personal, non-commercial use and may not be used for any purpose other than to identify prospective properties consumers may be interested in purchasing. Information on this site was last updated Last updated on September 13, 2026 2:01 PM UTC The listing information on this page last changed on Last updated on September 13, 2026 2:01 PM UTCd. The data relating to real estate for sale on this website comes in part from the Internet Data Exchange program of MFR MLS.
All information deemed reliable but not guaranteed. All properties are subject to prior sale, change or withdrawal. Neither listing broker(s) or information provider(s) shall be responsible for any typographical errors, misinformation, misprints and shall be held totally harmless. Listing(s) information is provided for consumers personal, non-commercial use and may not be used for any purpose other than to identify prospective properties consumers may be interested in purchasing.
Updated on September 13, 2026 2:01 PM UTC
Copyright © MFRMLS.com All information deemed reliable but not guaranteed. All properties are subject to prior sale, change or withdrawal. Neither listing broker(s) or information provider(s) shall be responsible for any typographical errors, misinformation, misprints and shall be held totally harmless. Listing(s) information is provided for consumers personal, non-commercial use and may not be used for any purpose other than to identify prospective properties consumers may be interested in purchasing. Information on this site was last updated Last updated on September 13, 2026 2:01 PM UTC The listing information on this page last changed on Last updated on September 13, 2026 2:01 PM UTCd. The data relating to real estate for sale on this website comes in part from the Internet Data Exchange program of MFR MLS.
All information deemed reliable but not guaranteed. All properties are subject to prior sale, change or withdrawal. Neither listing broker(s) or information provider(s) shall be responsible for any typographical errors, misinformation, misprints and shall be held totally harmless. Listing(s) information is provided for consumers personal, non-commercial use and may not be used for any purpose other than to identify prospective properties consumers may be interested in purchasing.
Updated on September 13, 2026 2:01 PM UTC
 he information contained herein has been provided by REALTORS® Association of Citrus County, Inc. This information is from sources deemed reliable but not guaranteed by REALTORS® Association of Citrus County, Inc. The information is for consumers' personal, non-commerical use and may not be used for any purpose other than identifying properties which consumers may be interested in purchasing. The information contained in this web site is believed to be reliable but is not guaranteed.
 All information deemed reliable but not guaranteed. All properties are subject to prior sale, change or withdrawal. Neither listing broker(s) or information provider(s) shall be responsible for any typographical errors, misinformation, misprints and shall be held totally harmless. Listing(s) information is provided for consumer's personal, non-commercial use and may not be used for any purpose other than to identify prospective properties consumers may be interested in purchasing. The data relating
