
Sold
Address
13803 Stansil Avenue, ODESSA, FL
Price
$ 800,000
Property Attributes
- MLS#W7885151
- TypeSingle Family
- Listing Status Sold
- CountyPasco
- CityODESSA
- AreaOdessa
- NeighborhoodSTARKEY RANCH PH 1 PCLS 8 & 9
- Zip33556
- StyleSingle Family Residence
- Year Built2022
- Taxes$ 14270
- Price$ 800,000
- Bedrooms4
- Full Bathrooms3
- Half Bathrooms1
- Sqr Footage3422
- Lot Size0.15 Acres
Data Source:
Stellar MLS
Property Description
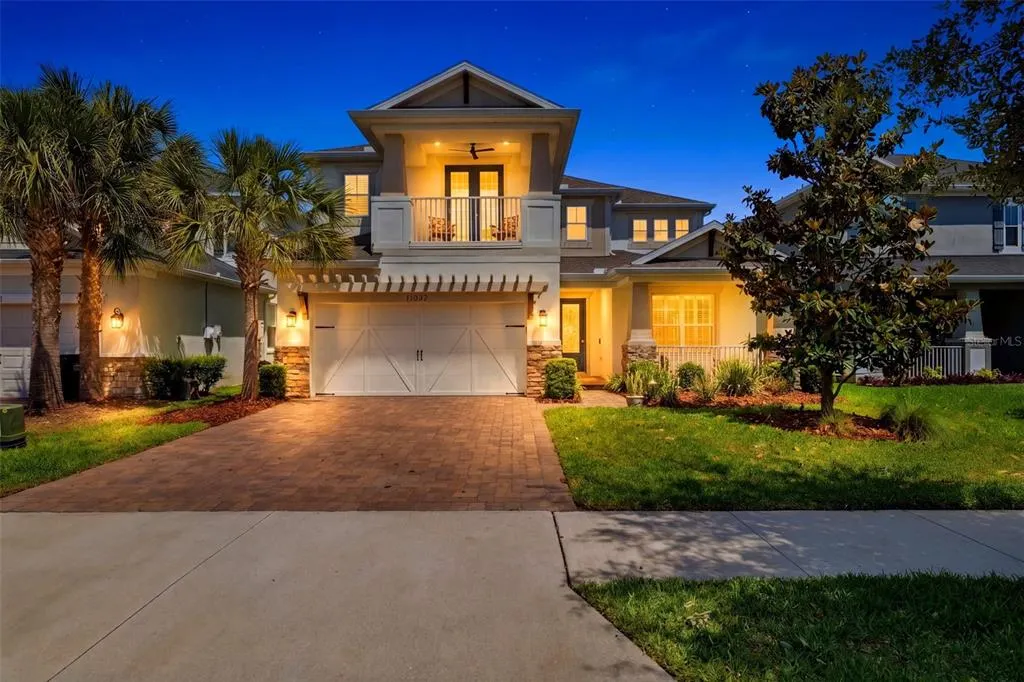
PRICE IMPROVEMENT! Welcome to 13803 Stansil Ave, where thoughtful design meets elevated, turnkey living in the heart of Starkey Ranch. From the moment you arrive, the pavered driveway and upgraded elevation create a polished first impression, hinting at the level of detail carried throughout the home. Step inside through the front door into a bright, two story foyer, where wide plank luxury vinyl flooring, crown molding, and upgraded lighting immediately set the tone. Just off the entry, a private office with elegant double French doors offers the perfect work-from-home space or flex room. As you move further in, the home opens beautifully into a spacious, light-filled living area designed for both everyday living and entertaining. The gourmet kitchen is truly the heart of the home—featuring 42” upper cabinets with crown molding, quartz countertops, a custom ceramic backsplash, under-cabinet lighting, and high-end built-in appliances. A large island with additional storage anchors the space, while the adjacent breakfast nook provides the perfect spot for casual dining with views of the backyard. The living room flows seamlessly to the oversized screened lanai, creating the ultimate indoor-outdoor lifestyle. Here, you’ll enjoy a premium pond and conservation views, offering peaceful water views, added privacy, and direct access to walking trails right from your fenced backyard. The upgraded “no-see-um” screen enclosure ensures year-round comfort as you relax or entertain outdoors. Upstairs, a spacious loft provides flexible living space, ideal for a media room, playroom, or second living area. The secondary bedrooms are well-sized and thoughtfully positioned, while upgraded plush carpeting and premium finishes continue throughout. The primary suite is a true retreat, featuring custom-built closet systems and private access to a front balcony through double French doors, perfect for enjoying morning coffee or evening sunsets. The spa-like primary bathroom includes a frameless glass shower and elevated finishes designed for comfort and style. Additional upgrades include plantation shutters on the first floor, upgraded blinds upstairs, solid wood stair treads, 8’ upgraded interior doors, designer light fixtures and fans, dimmer switches, a full home water softener, and epoxy-coated garage floors with overhead storage. Every detail has been carefully selected, making this home truly move-in ready and barely lived in. Located in the award-winning Starkey Ranch community, residents enjoy miles of scenic trails, multiple resort-style pools, parks, playgrounds, and a vibrant community atmosphere. With top-rated schools, community events, and easy access to shopping, dining, and major roadways, Starkey Ranch offers a lifestyle that’s hard to match. If you’ve been waiting for a home that combines premium upgrades, a stunning homesite, and effortless living...this is it!
| Elementary School | Middle School | High School |
|---|---|---|
| Starkey Ranch K-8 Elementary School | Starkey Ranch K-8 Middle School | River Ridge High-PO High School |
| Price History | |
|---|---|
| 4/24/2026 | Listed $875,000 |
| 5/7/2026 | 3$849,900 |
| 7/6/2026 | 4$815,000 |
General Features
| Sewer | Public Sewer |
|---|---|
| Heating | Central |
| Cooling | Central Air |
| Utilities | BB/HS Internet Available,Cable Available,Electricity Connected,Fire Hydrant,Natural Gas Connected,Phone Available,Sewer Connected,Sprinkler Recycled,Street Lights,Underground Utilities,Water Connected |
| Possession | Close Of Escrow |
| Roof | Shingle |
| Appliances | Built-In Oven,Cooktop,Dishwasher,Disposal,Dryer,Kitchen Reverse Osmosis System,Microwave,Range Hood,Refrigerator,Tankless Water Heater,Washer,Water Softener |
| Zoning | MPUD |
| HOA Fee | 85 |
| Garage Spaces | 2 |
| Association Fee Includes | Common Area Taxes,Community Pool,Escrow Reserves Fund,Pool Maintenance |
| Construction Materials | Block,Stucco,Wood Frame |
| Pets Allowed | Yes |
| Year Built | 2022 |
| View | Trees/Woods,Water |
| Levels | Two |
| Property Subtype | Single Family Residence |
| Tax Year | 2025 |
| Ownership | Fee Simple |
| Waterfront Features | Lake |
| Community Features | Fishing,Lake,Community Mailbox,Deed Restrictions,Dog Park,Irrigation-Reclaimed Water,Park,Playground,Pool,Sidewalks,Tennis Court(s) |
| Assoc Fee Paid Per | Annually |
| County | Pasco |
| New Construction | false |
| Property Type | Residential |
| Association Amenities | Park,Playground,Pool,Tennis Court(s) |
| Attached Garage | true |
| Subdivision Name | STARKEY RANCH PH 1 PCLS 8 & 9 |
| Facing Direction | East |
| Garage Y/N | true |
| Total Rooms | 10 |
| Full Baths | 3 |
| Status | Sold |
| Directions | Traveling west on State Road 54 turn right onto Cattle Gap Trail, follow the circle around to the first exit onto Cattle Gap Trail. At the stop sign make a right onto Stansil Ave. The home is on the right hand side |
| High School | River Ridge High-PO |
| City | ODESSA |
| Association Name | Green Acre / Jennifer Connerty |
| Senior Community Y/N | false |
| MLS Area | 33556 - Odessa |
| Lot Size Units | Square Feet |
| Lot Size Square Feet | 6526 |
| Carport Y/N | false |
| Listing Terms | Cash,Conventional,VA Loan |
| Elementary School | Starkey Ranch K-8 |
| Land Lease Y/N | false |
| Tax Annual Amount | 14270.65 |
| Middle/Junior High School | Starkey Ranch K-8 |
| Additional Parcels Y/N | false |
| Lease Considered Y/N | true |
| Virtual Tour | https://www.zillow.com/view-imx/f8c35419-857f-4eee-a78e-0d02b95b9370?wl=true&setAttribution=mls&initialViewType=pano |
| Building Area Units | Square Feet |
| Living Area Units | Square Feet |
| Builder Name | Taylor Morrison |
| Standard Status | Closed |
| Occupancy Type | Owner |
| TaxOtherAnnualAssessmentAmount | 3918 |
| Tax Lot | 17 |
| Legal Description | STARKEY RANCH PARCELS 8 & 9 PHASE 1 PB 81 PG 111 LOT 17 |
| Pet Size Limit | Extra Large (101+ Lbs.) |
| Minimum Lease | 1-2 Years |
| Water Access Y/N | false |
| Monthly HOA Amount | 7.08 |
| Additional Rooms | Den/Library/Office,Formal Dining Room Separate,Formal Living Room Separate,Loft |
| Water View Y/N | false |
| Flood Zone Code | X |
| In Law Suite YN | false |
| Flood Zone Code X | Yes |
Interior Features
| Interior Amenities | Ceiling Fan(s),Crown Molding,Eating Space In Kitchen,In Wall Pest System,Kitchen/Family Room Combo,Living Room/Dining Room Combo,Open Floorplan,PrimaryBedroom Upstairs,Stone Counters,Thermostat,Walk-In Closet(s),Window Treatments |
|---|---|
| Flooring | Carpet,Ceramic Tile,Luxury Vinyl,Hardwood |
| Furnished Y/N | Negotiable |
| Total Stories | 1 |
| Air Conditioning Y/N | true |
| Heating Y/N | true |
| Window Features | Blinds,Double Pane Windows,Shutters,Window Treatments |
| Fireplace Y/N | false |
| Half Baths | 1 |
| Laundry Features | Laundry Room |
| Total Bedrooms | 4 |
| LivingAreaSource | Public Records |
| Total Baths | 4 |
Exterior Features
| Exterior Amenities | Balcony,Hurricane Shutters,Irrigation System,Lighting,Sidewalk,Sliding Doors |
|---|---|
| Fencing | Fenced,Other,Vinyl |
| Lot Features | Landscaped,Sidewalk |
| Water Source | Public |
| Lot Size Area | 6526 |
| Foundation Details | Slab |
| Building Area Total | 4351 |
| Lot Size Acres | 0.15 |
| Road Surface Type | Paved |
| Private Pool | false |
| Waterfront Y/N | false |
| Covered Spaces | 2 |
| Builder Model | Barbados |
Amenities
- Foreclosure
- Views
- Short Sale
- New Construction
- Adult 55+
- Lease To Own
- No HOA Fees
- Furnished
- Primary On Main
- Air Conditioning
- Seller Finance
- Green
- Fixer Upper
- Horse
- Golf
- Fireplace
- Deck
- Garage
- Basement
- Pool
Property vs Single Family Average in 33556
Price
Taxes
Year Built
 Copyright © MFRMLS.com All information deemed reliable but not guaranteed. All properties are subject to prior sale, change or withdrawal. Neither listing broker(s) or information provider(s) shall be responsible for any typographical errors, misinformation, misprints and shall be held totally harmless. Listing(s) information is provided for consumers personal, non-commercial use and may not be used for any purpose other than to identify prospective properties consumers may be interested in purchasing. Information on this site was last updated Last updated on September 12, 2026 3:07 PM UTC The listing information on this page last changed on Last updated on September 12, 2026 3:07 PM UTCd. The data relating to real estate for sale on this website comes in part from the Internet Data Exchange program of MFR MLS.
All information deemed reliable but not guaranteed. All properties are subject to prior sale, change or withdrawal. Neither listing broker(s) or information provider(s) shall be responsible for any typographical errors, misinformation, misprints and shall be held totally harmless. Listing(s) information is provided for consumers personal, non-commercial use and may not be used for any purpose other than to identify prospective properties consumers may be interested in purchasing.
Updated on September 12, 2026 3:07 PM UTC
Copyright © MFRMLS.com All information deemed reliable but not guaranteed. All properties are subject to prior sale, change or withdrawal. Neither listing broker(s) or information provider(s) shall be responsible for any typographical errors, misinformation, misprints and shall be held totally harmless. Listing(s) information is provided for consumers personal, non-commercial use and may not be used for any purpose other than to identify prospective properties consumers may be interested in purchasing. Information on this site was last updated Last updated on September 12, 2026 3:07 PM UTC The listing information on this page last changed on Last updated on September 12, 2026 3:07 PM UTCd. The data relating to real estate for sale on this website comes in part from the Internet Data Exchange program of MFR MLS.
All information deemed reliable but not guaranteed. All properties are subject to prior sale, change or withdrawal. Neither listing broker(s) or information provider(s) shall be responsible for any typographical errors, misinformation, misprints and shall be held totally harmless. Listing(s) information is provided for consumers personal, non-commercial use and may not be used for any purpose other than to identify prospective properties consumers may be interested in purchasing.
Updated on September 12, 2026 3:07 PM UTC
 he information contained herein has been provided by REALTORS® Association of Citrus County, Inc. This information is from sources deemed reliable but not guaranteed by REALTORS® Association of Citrus County, Inc. The information is for consumers' personal, non-commerical use and may not be used for any purpose other than identifying properties which consumers may be interested in purchasing. The information contained in this web site is believed to be reliable but is not guaranteed.
 All information deemed reliable but not guaranteed. All properties are subject to prior sale, change or withdrawal. Neither listing broker(s) or information provider(s) shall be responsible for any typographical errors, misinformation, misprints and shall be held totally harmless. Listing(s) information is provided for consumer's personal, non-commercial use and may not be used for any purpose other than to identify prospective properties consumers may be interested in purchasing. The data relating
